
What holder runout really means in the workshop
Holder runout is the amount the cutting tool moves off centre as the spindle turns. In simple terms, if the holder is not gripping and presenting the tool perfectly true, the cutter will orbit slightly instead of running in a straight line. That small movement is enough to change the cut, the finish and the size of the part.
Many shops first notice it as a chatter mark, a poor finish on a bore, or a cutter that wears faster on one side. On a machining job with a 6 mm end mill, even a small deviation can become obvious very quickly. The machine may still sound normal, but the tool is not working evenly and the operator ends up compensating without fixing the cause.
Runout can come from the holder itself, the collet, dirt on the taper, a worn spindle nose, or poor seating after a tool change. If the holder has picked up swarf or oil residue, the tool can sit slightly cocked and the error travels straight into the cut.
Why finish, size and tool life all suffer together
When holder runout is present, one cutting edge does more work than the others. That creates uneven loading, heat build-up and early wear. Instead of sharing the cut, the tool starts to rub on one side and bite on the other, which shortens its life and affects the surface finish at the same time.
Dimensional control also becomes less predictable. A bore might come out oversize on one shift and tight on another because the tool is not cutting consistently. In production work that means more measuring, more adjustments and more rejects. On a busy line, that quickly becomes expensive, especially when material and machine time are both scarce.
- Poor finish on turned or milled surfaces
- Shorter tool life and more insert changes
- Oval bores and inconsistent pocket sizes
- Higher spindle load and more vibration
- Extra inspection time between jobs
In many cases the shop blames the cutter or the programme first, but the holder is often part of the real problem. If the base setup is off, even a good tool will struggle.
Common causes in South African machine shops
Across Gqeberha, Kariega and Coega, the most common causes are practical rather than dramatic. Dust, coolant residue, swarf and rushed tool changes are the usual suspects. In coastal areas, humidity can also affect storage and cleanliness, so holders that sit around the workshop for weeks without inspection often develop issues.
Load-shedding adds another layer. When a machine stops mid-job and starts again later, operators may rush the restart. That is when collets can be re-fitted dirty, pull studs may not seat properly, or a holder may go back into service without being checked. It only takes one poor setup to spoil a batch.
A few workshop habits tend to make matters worse:
- Using a holder with damaged gripping surfaces
- Mixing worn collets with high-precision jobs
- Leaving chips on tapers and mating faces
- Over-tightening or under-tightening the tool assembly
- Skipping runout checks after a crash or heavy cut
A small amount of care at the setup stage can prevent a lot of pain later. It is also worth remembering that not every error comes from the spindle. The holder is the contact point the tool depends on, so it needs regular attention.
How to check runout before the job starts
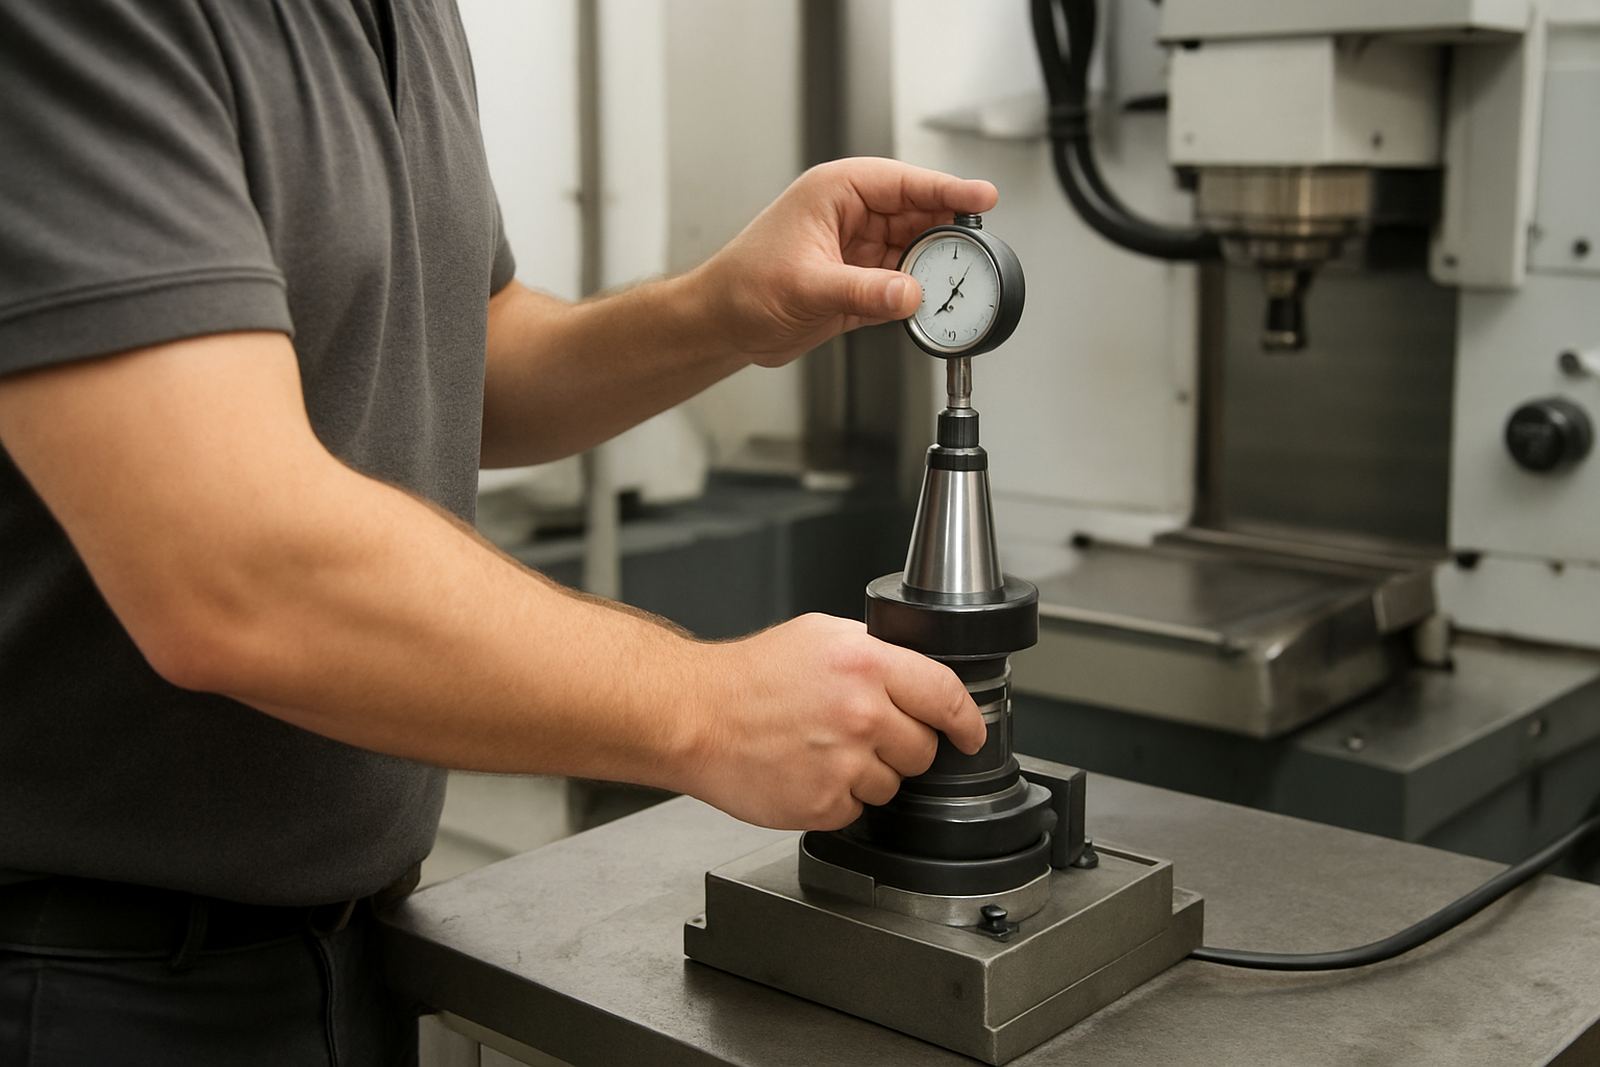
Checking runout does not need to be complicated. A dial test indicator, a clean setup and a few minutes can reveal whether the holder is good enough for the task. The key is to check in a repeatable way and to test the same way every time, so the reading means something.
Start with a clean taper and clean holder. Seat the tool correctly and tighten to the proper torque, not just by feel. Then check the tool close to the holder and again nearer the cutting edge. If the reading changes a lot along the length, the problem may be in the tool, the collet or the holder condition.
Use these checks as part of your normal prep:
- Wipe all mating faces before assembly
- Inspect the holder for scoring, rust or burrs
- Check the collet for wear and cracking
- Measure runout near the nose and at the tool tip
- Repeat the check after any interruption or tool change
If a part has a tight tolerance, it is worth checking more than once during the run. A holder that was fine in the morning can shift after a changeover or a dirty reset, so the first part alone is not enough.
A Gqeberha example from a busy production floor
A small machine shop in Struandale was running a batch of aluminium components for a local industrial customer. The parts were measuring just outside tolerance and the finish on the wall of the pocket looked patchy. The operator had already changed cutters and adjusted feeds, but the problem stayed.
When the holder runout was checked properly, the issue was found at the tool setup. The holder and collet were both dirty and the tool was not seating consistently. After cleaning, inspection and a fresh preset, the error dropped and the same job ran with cleaner walls and less tool wear. The shop saved time and the batch was completed without further rework, which mattered because the delivery slot was already tight.
That type of problem is common in smaller and medium workshops where one machine may be doing several different jobs in a day. If the holders are not monitored, the machine can appear fine until the scrap starts piling up. A quick runout check before cutting would have caught it earlier.
For shops in Port Elizabeth CBD, Markman or Coega, the lesson is the same. The location changes, but the result of poor setup does not.
When it pays to bring in inspection and setup support
Some runout problems are simple maintenance issues, while others need proper inspection. If a holder keeps giving inconsistent readings, if a spindle crash has happened, or if a critical job must hold close tolerance, it makes sense to get the tooling checked by people who work with machining setups every day.
Support services like holder cleaning, runout checks, presetting, chuck jaw machining and vise alignment help remove uncertainty from the process. That is useful when a shop is under pressure and cannot afford trial and error. It also helps when machines are shared across shifts and different operators need a consistent starting point.
Good habits keep the process stable:
- Track which holders are used on high tolerance work
- Separate damaged or questionable holders from service stock
- Schedule inspection before a long production run
- Keep clean storage for holders and collets
- Record repeat faults so they can be traced later
In a shop that wants reliable output, the holder is not a minor accessory. It is part of the accuracy chain, and it should be treated that way.