What scanner calibration covers
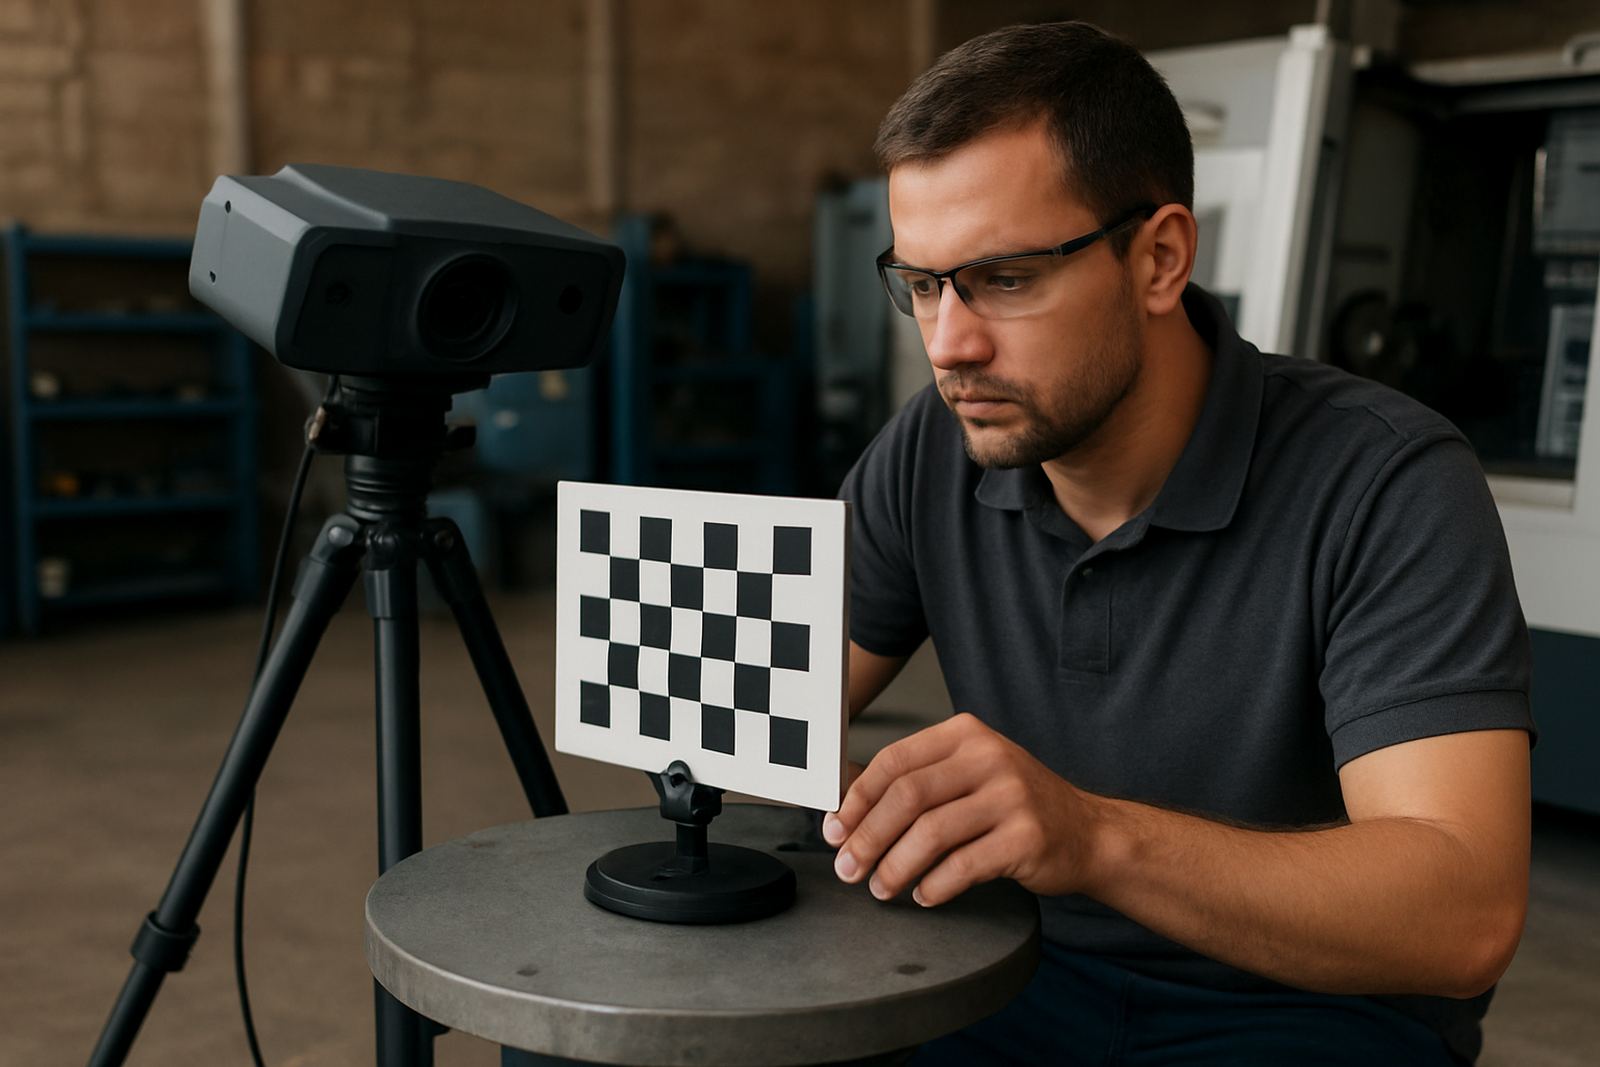
Scanner calibration is the process of checking and adjusting a scanning system so the point cloud or mesh data matches known dimensions within the expected tolerance. For inspection work, that means the measured part should agree with drawing data and gauge references. For reverse engineering, it means the scanned geometry can be trusted when creating profiles, patterns, fixtures, or replacement parts.
We work with structured light scanners, handheld scanners, and scanning systems fitted to inspection arms or gantries. The service is suited to manufacturing, pattern shops, maintenance teams, foundries, and jobbing shops that need dependable results in a South African workshop environment where dust, vibration, heat, and load-shedding can all affect consistency.
- Geometry verification against reference artefacts
- Alignment and repeatability checks
- Scale and deviation review across the scan volume
- Basic system health checks before and after adjustment
What is included in the service
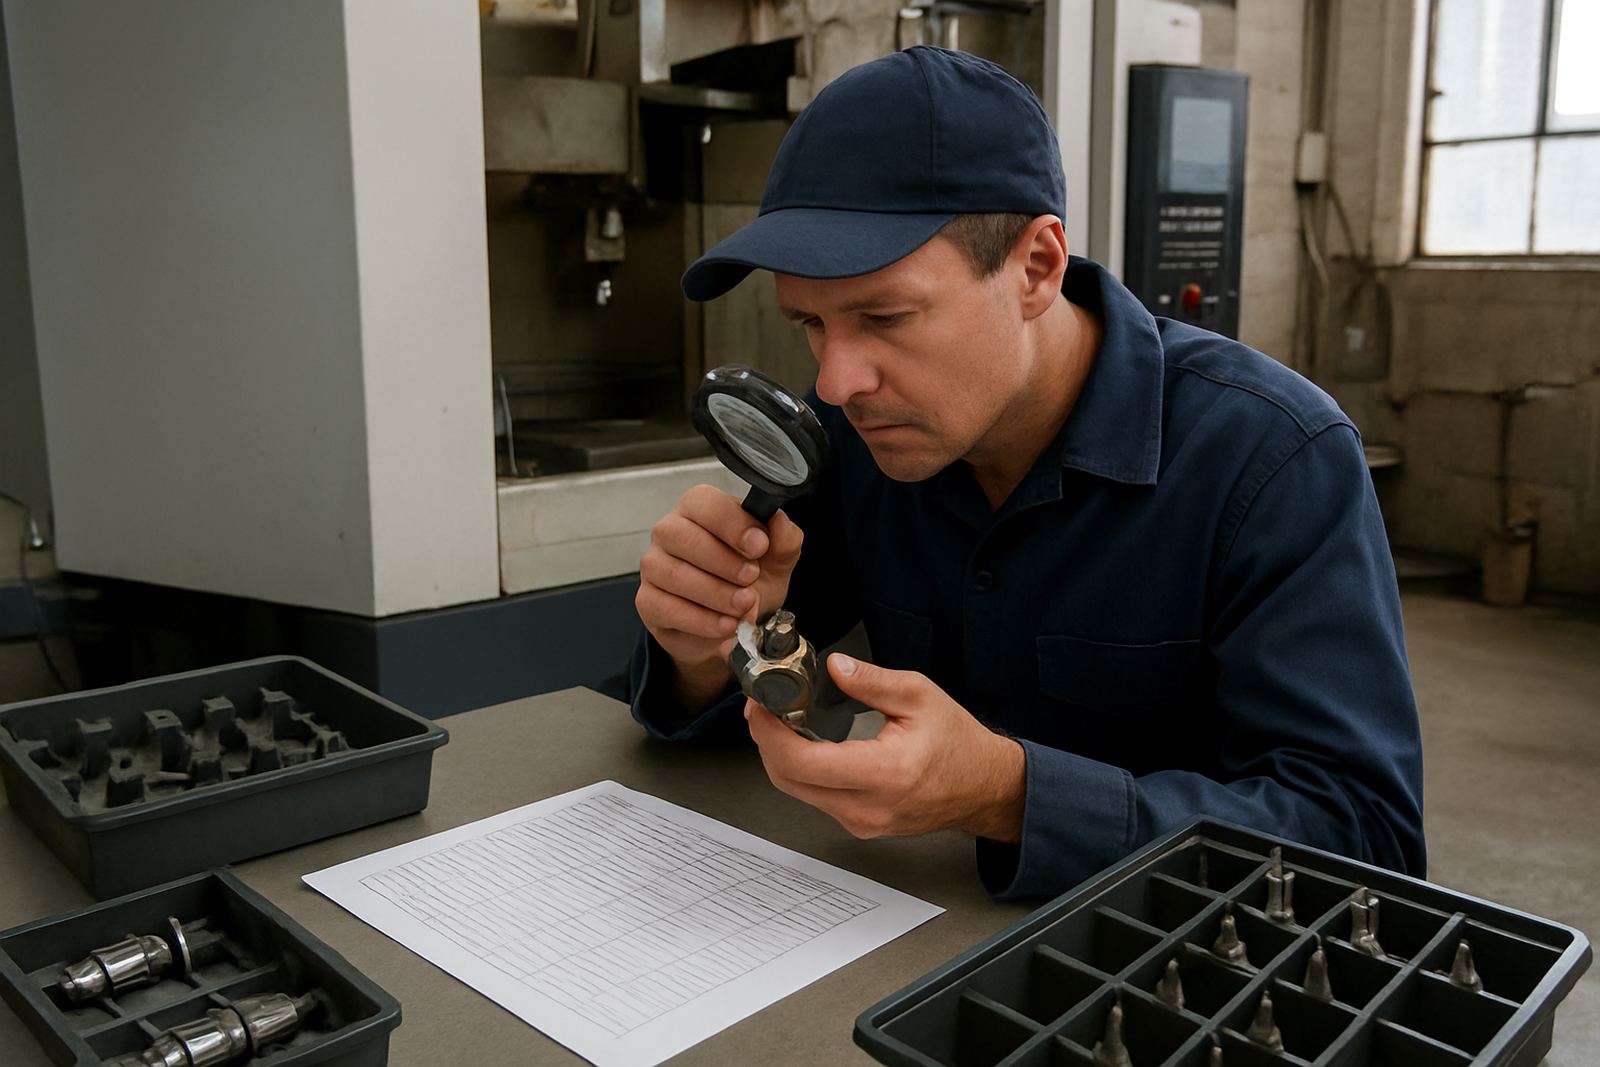
Our scanner calibration service is not just a quick test. We check the system setup, review the condition of the equipment, and confirm whether the scan data is staying within the tolerance window you need on the floor. If there are issues, we identify whether the cause is the scanner, the target setup, operator technique, fixture movement, or a software parameter that has drifted.
Where needed, we also advise on related care that helps keep scan results steady, such as lens cleaning, target condition, cable checks, and storage conditions after a power cut. In coastal areas like Gqeberha, corrosion and humidity can affect connectors and accessories faster than people expect, so small faults are worth catching early.
- Initial condition check and visual inspection
- Calibration verification using suitable reference artefacts
- Deviation and repeatability report
- Adjustment guidance where settings or setup need correction
- Advice on accessory wear, storage, and handling
How we carry out the calibration
We start by confirming the scanner model, software version, application type, and the tolerance you work to. Inspection work for automotive suppliers in Coega may need tighter control than general fabrication in Despatch or Port Elizabeth CBD, so we match the check to the job. After that we examine the system under stable conditions and run the agreed verification sequence.
Typical steps include setup review, reference scan capture, deviation comparison, and a final check after any correction. If the scanner is used with multiple operators, we can also assess whether the variation is coming from technique or from the unit itself. This helps avoid unnecessary downtime and stops good parts being rejected because the scan data is inconsistent.
- Confirm application, tolerance, and scan range
- Check targets, fixtures, cables, and mounting points
- Run verification scans against known references
- Review deviation, scale, and repeatability
- Issue findings and maintenance recommendations
Turnaround, collection, and local support
Turnaround depends on the system condition and whether the unit only needs verification or also needs adjustment and retesting. Simple checks can often be handled quickly, while scanners with setup faults, damaged accessories, or software issues will need more time. We aim to keep downtime practical for shops that cannot leave equipment idle for long, especially if the scanner is part of an inspection process that feeds production.
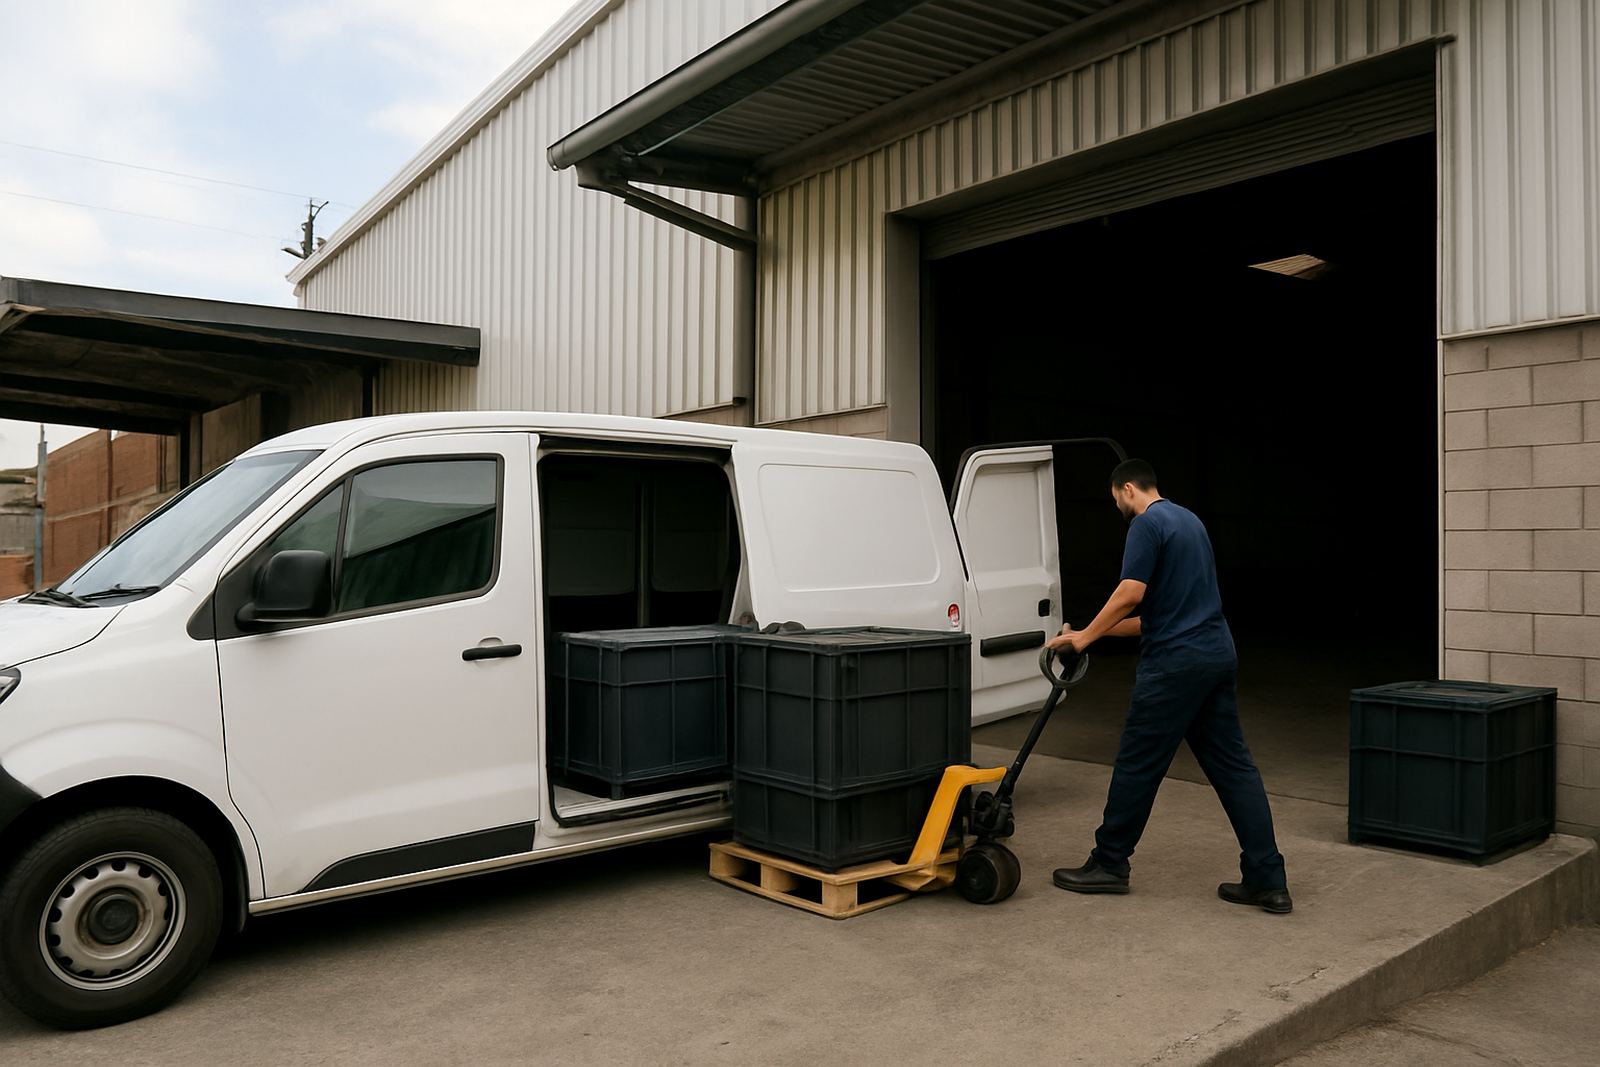
Tooling is based in Struandale, Gqeberha, and supports customers in Struandale, Markman, Coega, Kariega, Despatch, and the Port Elizabeth CBD, with collection and delivery arranged where needed. For machine shops further afield, we also support nationwide work by arrangement, which helps when a scanner has to be checked without the hassle of long interruptions to production.
Pricing approach and what affects the cost
Pricing is based on the type of scanner, the scope of the calibration, and whether any corrective work is needed after the initial check. A basic verification costs less than a full diagnostic job involving repeat scans, accessory checks, and setup correction. If the scanner is part of a wider measurement system, the condition of the arm, fixture, and software setup can also affect the final price.
We quote based on the actual job rather than forcing a one-size-fits-all rate. That keeps it fair for smaller workshops in Kariega or Despatch, and practical for higher-volume users in Coega or Markman who need regular measurement control. If there are recurring issues, we will explain the likely cause before extra time is spent, so you know whether a repair, recalibration, or operator training is the best next step.
- Scanner type and application
- Number of verification passes required
- Need for adjustment or retest
- Accessory and fixture condition
- Collection, delivery, or on-site arrangement
Maintenance intervals and good shop-floor practice
For regular production use, we suggest calibration checks at set intervals rather than waiting for a bad result. Many shops check scanners every 6 to 12 months, or sooner if the unit is moved often, exposed to vibration, used in dusty conditions, or handled by multiple operators. If the scanner supports critical inspection work or reverse engineering for repeat parts, a tighter schedule may be worthwhile.
Between services, keep the scanner clean and dry, store it safely after use, and avoid leaving it on a vehicle tray in direct sun. After load-shedding, allow time for the system and software to stabilise before starting a job. A quick pre-use check can save hours later, especially when a scan must line up with machine work or a customer approval sample.
- Monthly visual checks for cables, targets, and connectors
- 6 to 12 month calibration interval for normal workshop use
- Shorter intervals where accuracy is critical or movement is frequent
- Immediate check after a knock, power event, or software update
Key facts
| Service type | Scanner calibration for inspection and reverse engineering systems |
|---|---|
| Supported equipment | Handheld scanners, structured light scanners, and scan systems on arms or gantries |
| Tolerance focus | Repeatability, scale control, and deviation against known references |
| Typical interval | Every 6 to 12 months, or sooner in heavy-use environments |
| Turnaround | Depends on condition, scope, and whether adjustment or retesting is required |
| Coverage | Struandale, Markman, Coega, Kariega, Despatch, Port Elizabeth CBD, nationwide by arrangement |