
What our runout checks cover
Runout checks are used to see how far a tool, holder, collet, chuck or assembly moves away from its true centre when it rotates. Even a small amount can leave a poor finish, shorten tool life, or create size variation on fine tolerances. We check individual components and assembled setups so you can see where error starts, not just where it ends.
The service is suited to milling, drilling, tapping, boring and high speed machining. It also helps when you are chasing repeat issues on a specific machine, spindle, or batch of holders. In many cases the problem is not the cutter itself but a worn collet, dirty taper, damaged chuck, or a holder that is out by a few microns.
- Single tool and holder checks
- Collet and nut assembly checks
- Chuck and arbour runout inspection
- Spindle side checks where required
- Comparison of multiple setups for repeatability
How the check is carried out
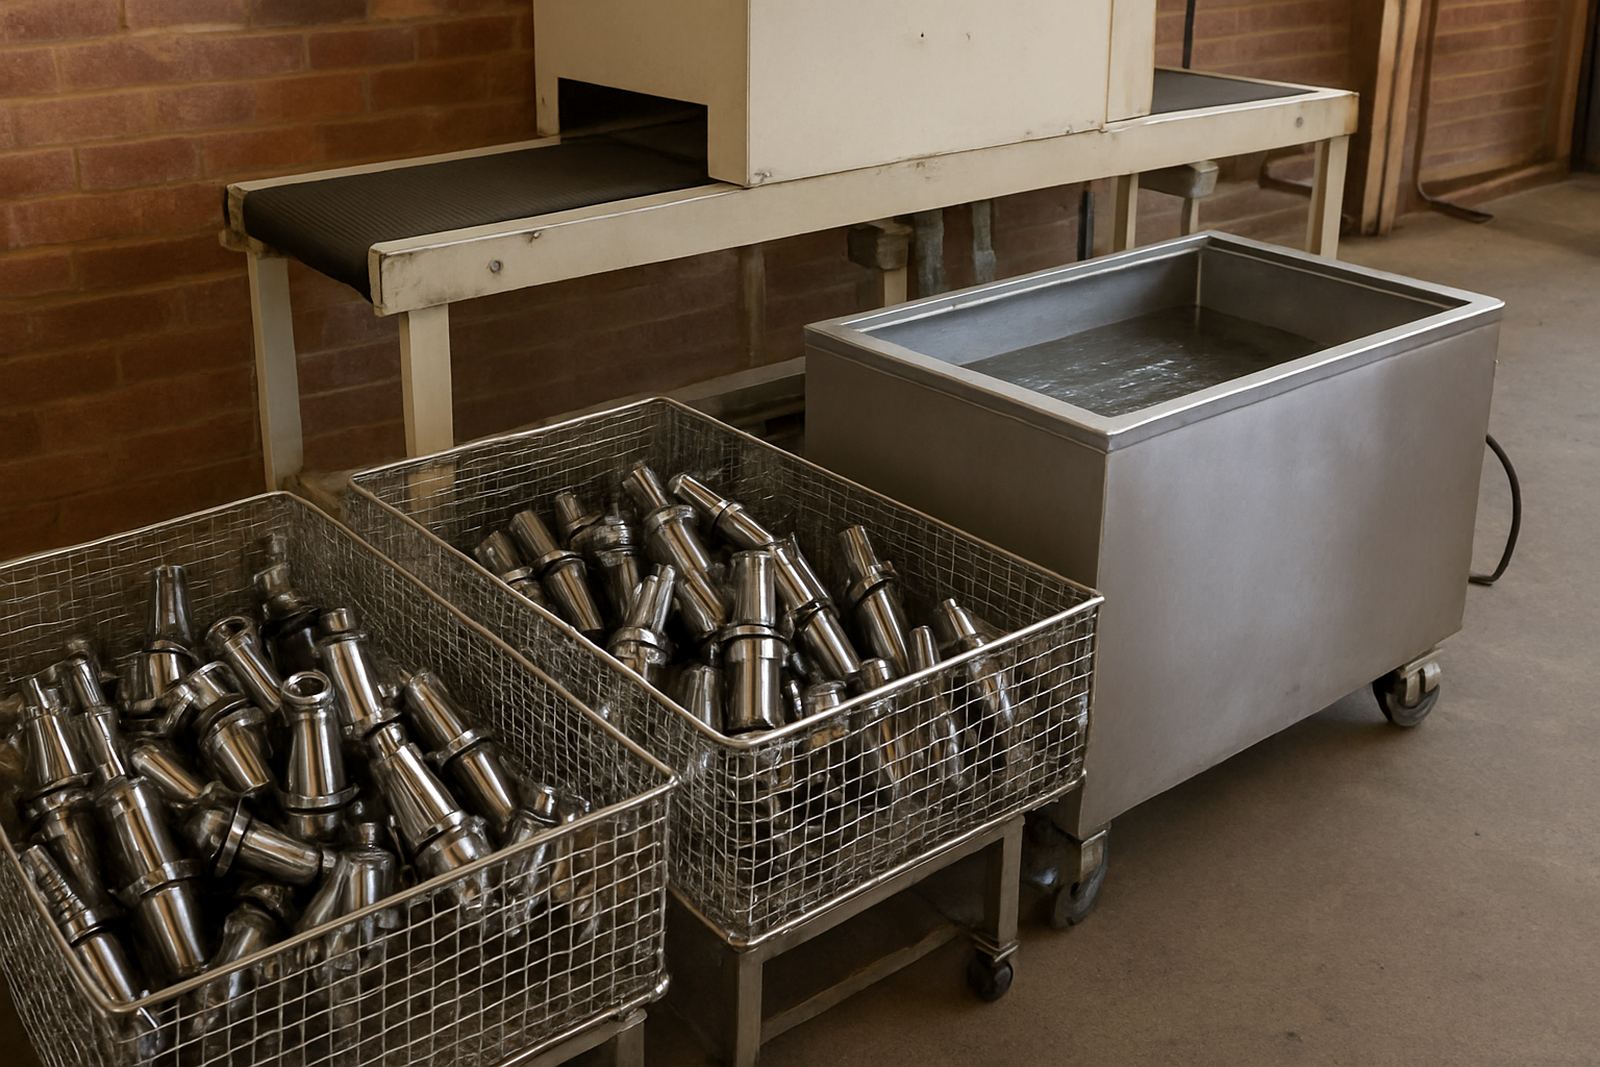
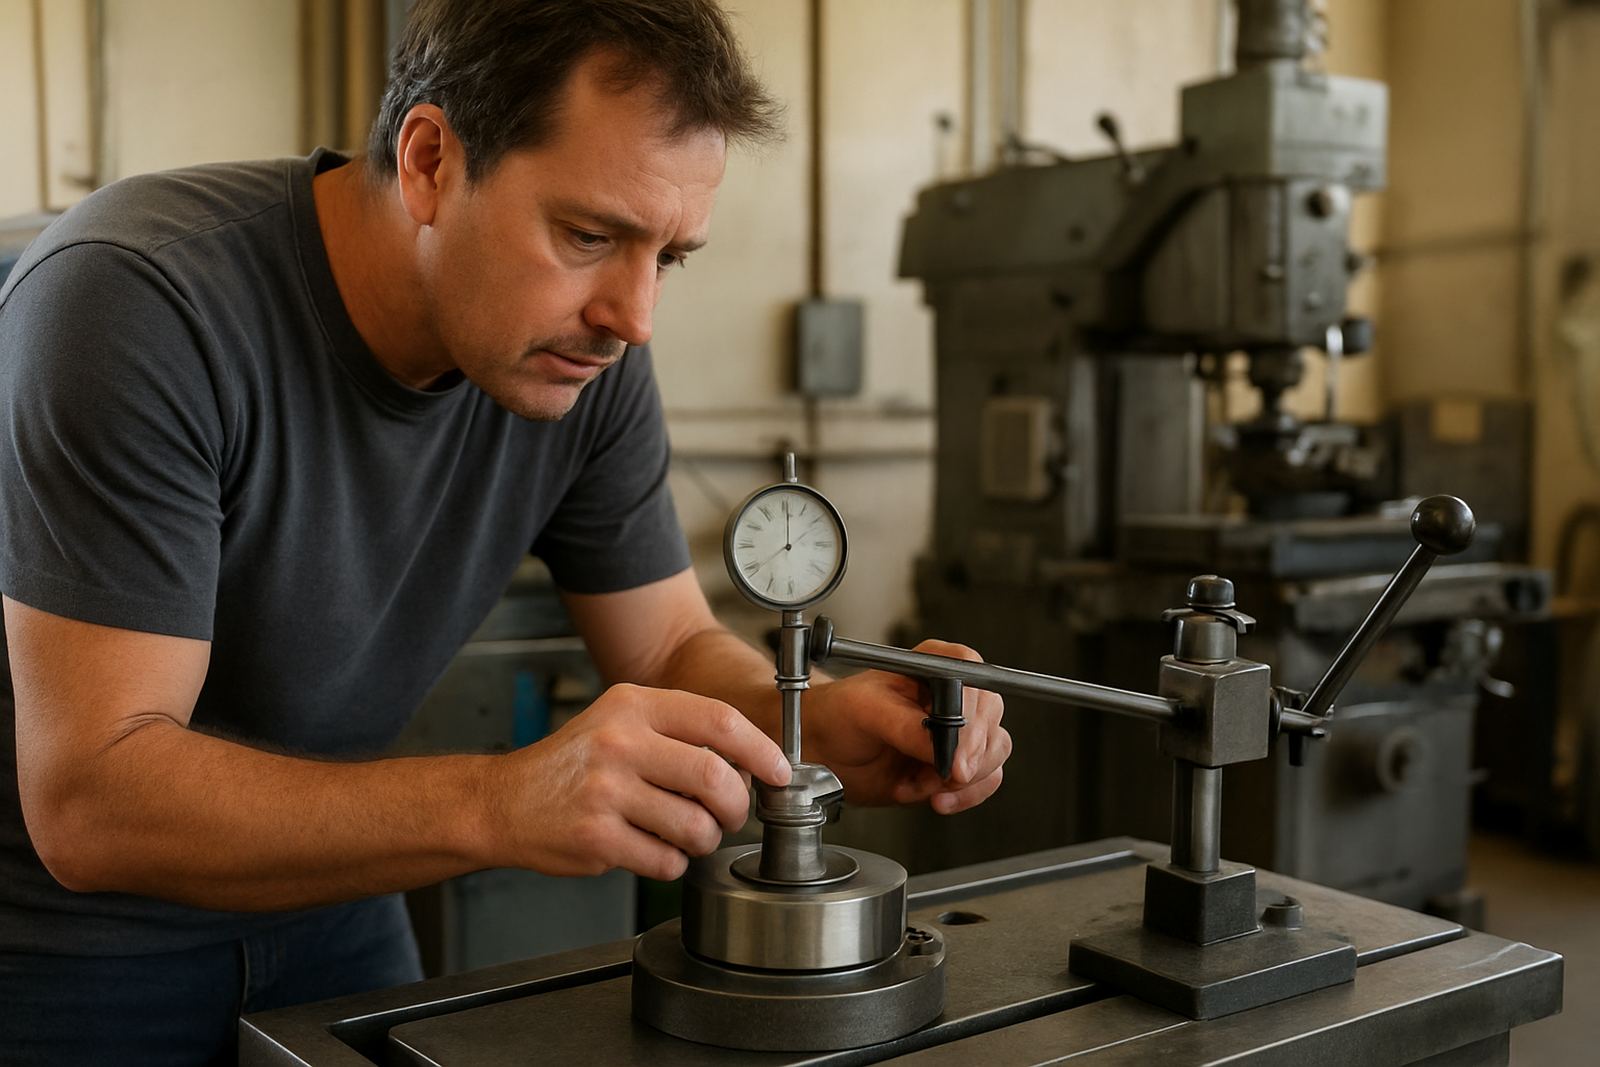
We start by cleaning the relevant parts so chips, coolant residue, and fine grit do not distort the reading. The holder, collet, tool, or assembly is then mounted correctly and measured with suitable indicators and inspection equipment. Where needed, we check both near the nose and further down the tool to show whether the issue is at the interface or in the tool itself.
Our process is practical and geared to production use. If you bring a set of holders, we can compare them one by one and identify which units are suitable for finishing work, roughing, or replacement. If the setup is for a high speed machine, we pay close attention to balance-related issues, taper condition, and how the assembly seats under load.
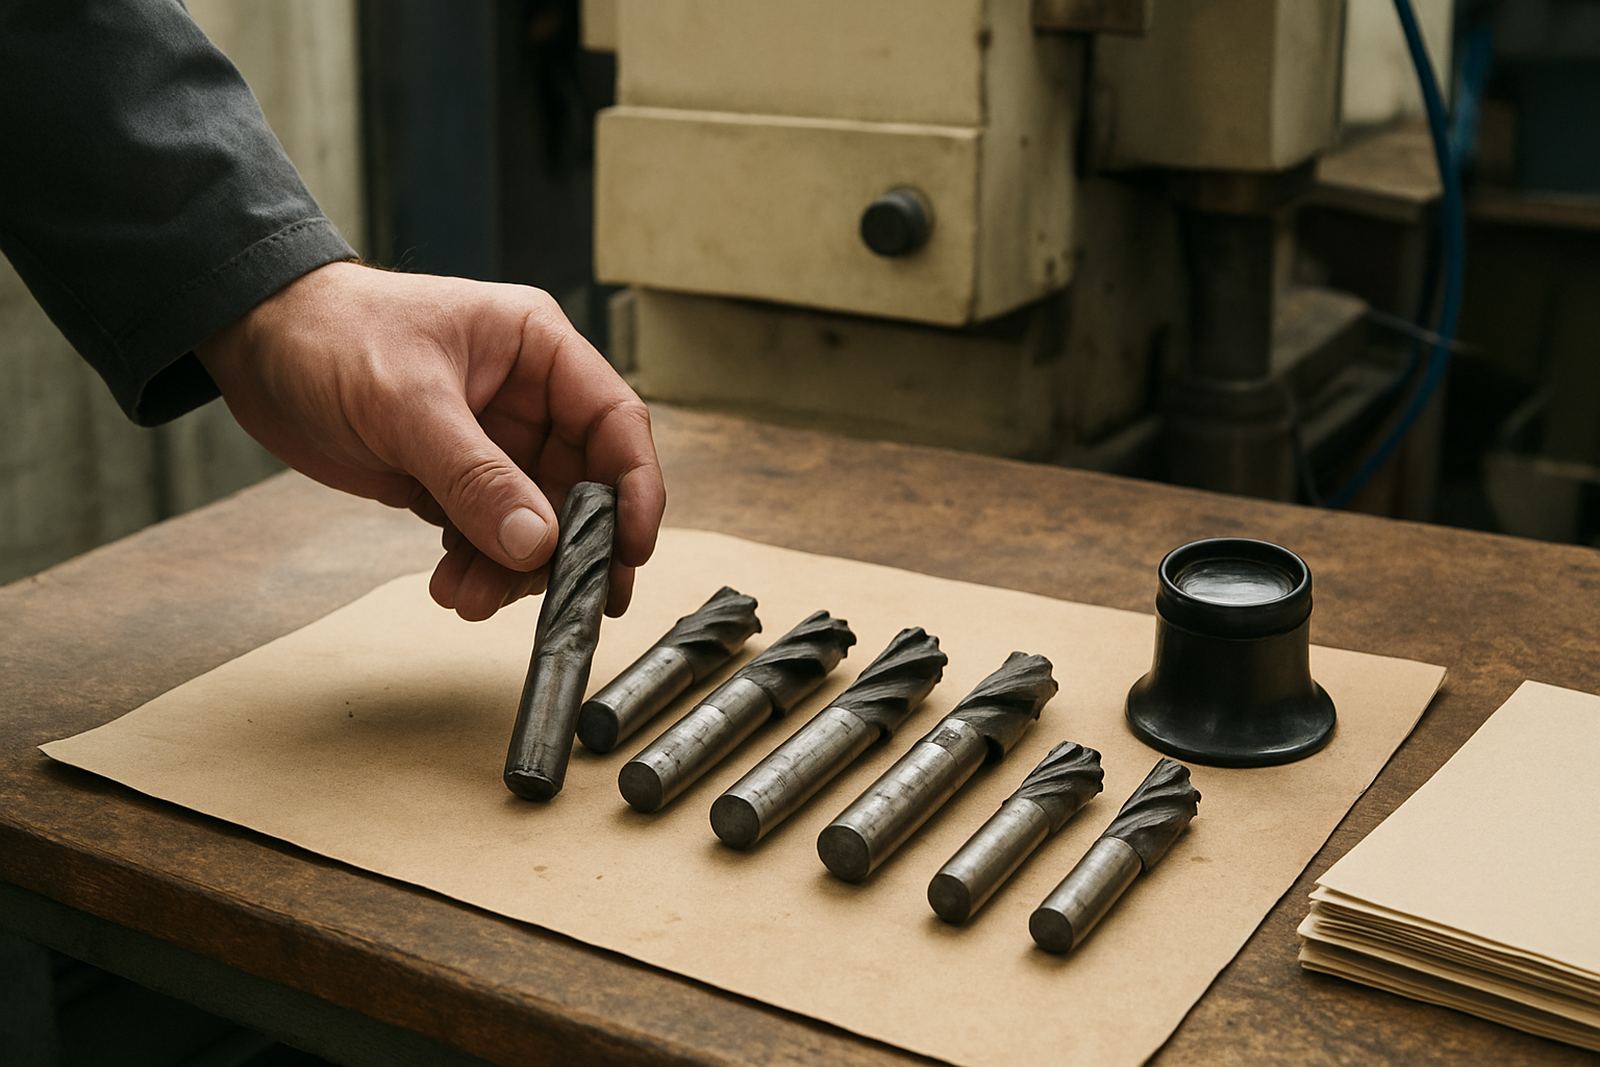
- Incoming visual inspection for damage, burrs and contamination
- Cleaning of contact surfaces and seating faces
- Measurement of TIR at agreed points
- Recording of readings against the component or setup
- Advice on corrective action if the result is outside normal limits
Why runout matters in daily production
On paper a few microns may not sound serious, but in a shop floor setting it can make a clear difference. Too much runout can cause chatter, oversize holes, faster insert wear, broken micro tools, and inconsistent surface finish. It can also force operators to slow feeds and speeds, which cuts into cycle times and production output.
For machine shops in Gqeberha, Kariega and Despatch, runout control is often part of keeping subcontract work on spec. It is especially useful on jobs with stainless steel, aluminium, mould work, and small diameter cutting tools. If you are running lights out or working during load-shedding windows, a stable setup gives you more confidence that the first part and the last part match. That saves time and scrap, which is where the real cost shows up.
We also see runout problems caused by worn collets, damaged holders, dirty taper seats, or clamp force that is not even. In some cases the cutter is fine but the assembly is not seating square. A proper check helps isolate the fault before you replace parts you dont need to replace.
Typical tolerances, readings and specs
The acceptable reading depends on the machine, application, tool diameter and finish requirement. A general roughing setup may tolerate more movement than a finishing setup on a tight tolerance component. We can measure to suit the job and explain the result in practical terms rather than leaving you with numbers only.
For most production tooling, the main checks include total indicated runout at the nose, runout at the tool tip, and repeatability across multiple assemblies. If you are trying to hold a fine finish or work with small cutters, the difference between 0.010 mm and 0.003 mm is real. We measure in millimetres and can report readings in microns where that is more useful for your application.
- Measured at holder nose, tool shank and cutting end where required
- Useful for cutters from small diameter precision tools up to larger production tooling
- Suitable for collets, side lock holders, shrink style holders and chuck assemblies
- Check results can be grouped by machine, operator or job type
Turnaround, collection and reporting
Turnaround depends on the number of items, condition of the parts, and whether the check is for a single urgent setup or a batch of tooling. Small jobs are often handled quickly, while larger batches from production shops may take longer if they need sorting and notes against each item. We aim to keep it practical for shops that cannot spare tooling for long.
Tooling is based in Struandale, Gqeberha and supports nearby areas such as Markman, Coega, Kariega, Despatch and Port Elizabeth CBD. Collection and delivery can be arranged for local customers, and we also serve machine shops nationwide. If you are dealing with a plant shutdown, a breakdown, or a time sensitive job, let us know what needs the fastest attention.
- Local collection and delivery can be arranged
- Batch checks available for production tooling sets
- Results can be discussed for corrective action before the tools go back into service
- Urgent turnaround depends on workload and item condition
Pricing approach and when to schedule checks
Pricing is based on the number of items, the type of holder or assembly, and the level of inspection required. A simple check on a few holders is priced differently from a batch with reporting, cleaning, and follow-up advice. If a part needs extra attention because of damage or contamination, that is considered in the quote before work continues so there are no surprises.
As a rule, runout checks should be part of regular maintenance rather than a last minute repair. Many shops schedule checks after a crash, after heavy use, when a holder has been cleaned, or when a new batch of critical tooling comes in. We also recommend checks when finish starts drifting, cutters break too often, or a machine starts producing inconsistent parts. A steady inspection routine is cheaper than chasing scrap later.
For workshops in coastal areas like Gqeberha, humidity and coolant exposure can also affect tooling condition over time. That is one reason to inspect holders and collets at set intervals, not only when there is a fault. Regular checks help you keep the good parts in service and spot the ones that are starting to go out of spec.
Working with the Tooling team
Our team works with machine shops, production facilities and maintenance departments that need straightforward answers. Morne van der Merwe leads the business, with support from Ayanda Mhlabeni on sales, Johan Bester on applications, Ridwaan Jacobs on service coordination, and Nokulunga Dlamini on customer support. If your setup needs a scanner, printer or related machine room support at the same time, we can talk through that as part of the same visit.
When you send in tooling for a runout check, we focus on what helps the machine shop most: whether the part is fit for purpose, whether it needs cleaning or repair, and whether it should be kept for roughing or reserved for precision work. That practical view helps you make quicker decisions on the shop floor. Send your enquiry through our contact form and we will advise on the next step.
Key facts
| Measurement focus | Holder, collet and assembly runout |
|---|---|
| Typical unit | mm, with micron-level reporting where needed |
| Suitable for | CNC milling, drilling, tapping and precision tooling |
| Service area | Struandale, Gqeberha and nationwide |
| Local support | Collection and delivery available in selected areas |
| Related checks | Cleaning, inspection, presetting and spindle-related assessment |