When a missing drawing stops the job
Many South African workshops still carry older machines, retrofit assemblies, and one-off fittings that were never properly documented. A shaft wears out, a bracket cracks, or a spacer goes missing, and suddenly the line is waiting on a part that cannot be bought off the shelf. That is where reverse engineering helps. Instead of guessing, the part is measured, scanned, checked for fit, and recreated with a process that suits the material and duty cycle.
For customers in Struandale, Markman, Coega, Kariega, Despatch and the Port Elizabeth CBD, this is often a faster option than importing a rare item or trying to rework something by hand. It is also useful where a machine has been modified over the years and no longer matches the original supplier data. The goal is simple: get the geometry right, get the tolerances under control, and make a part that lasts in real production conditions.
Typical equipment used for a reverse engineering job
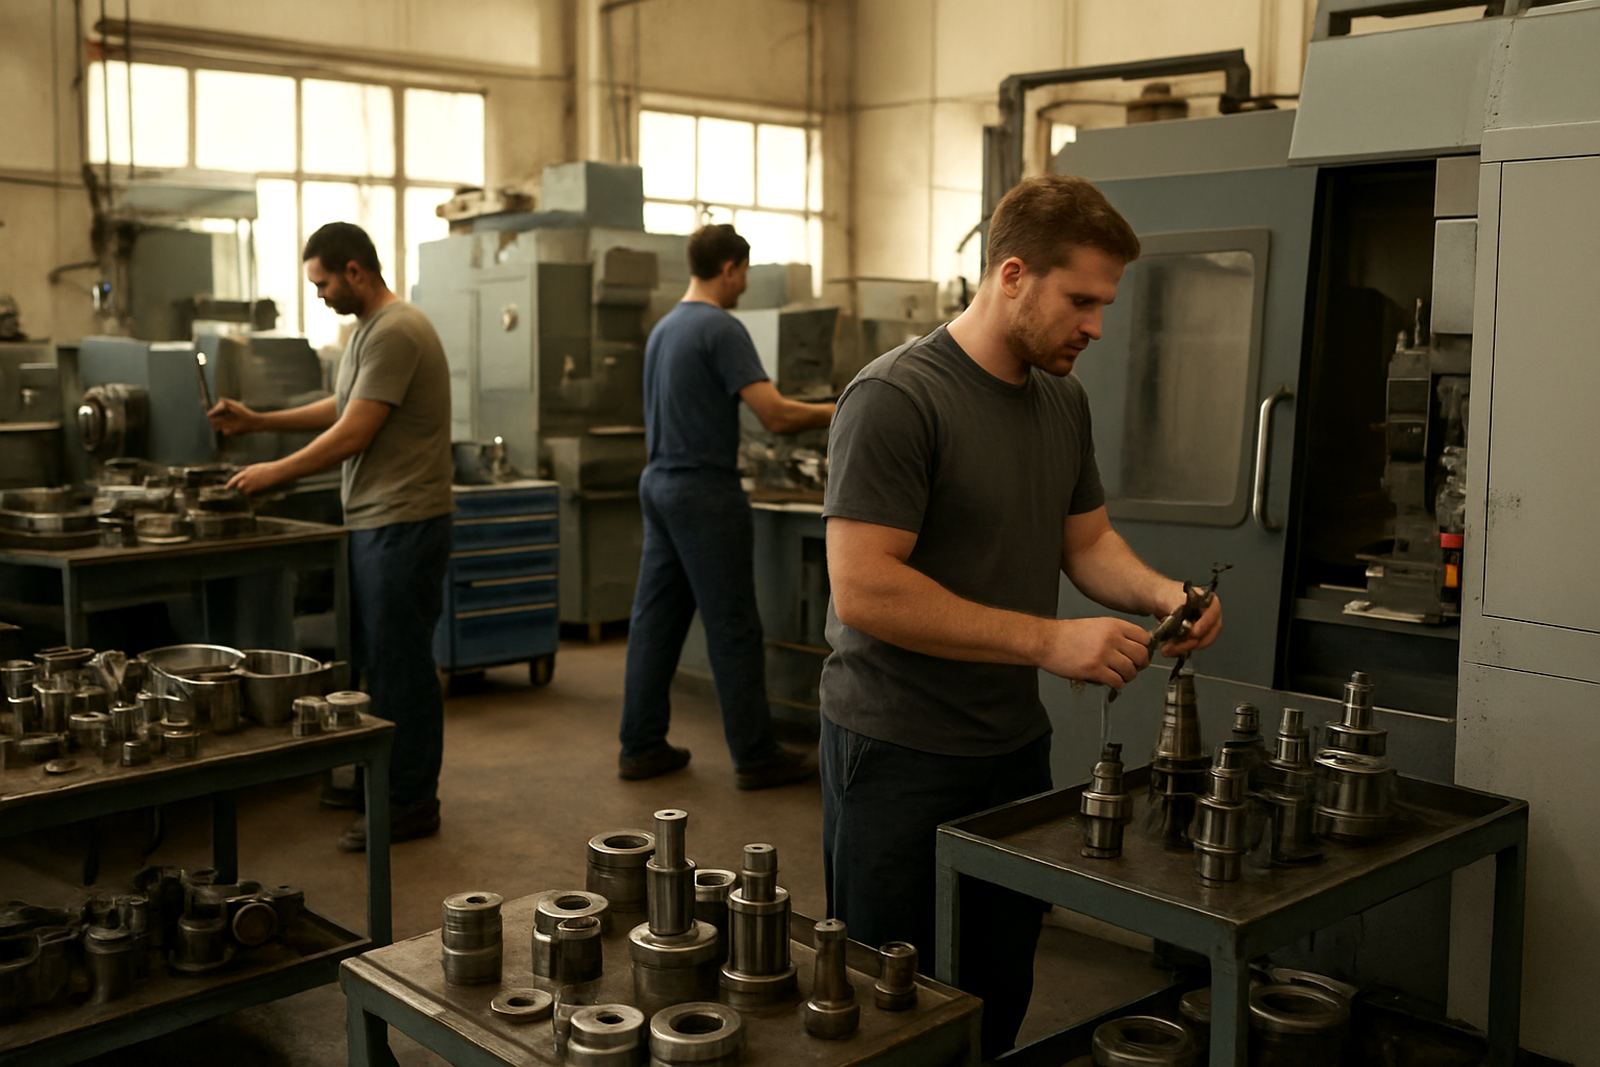
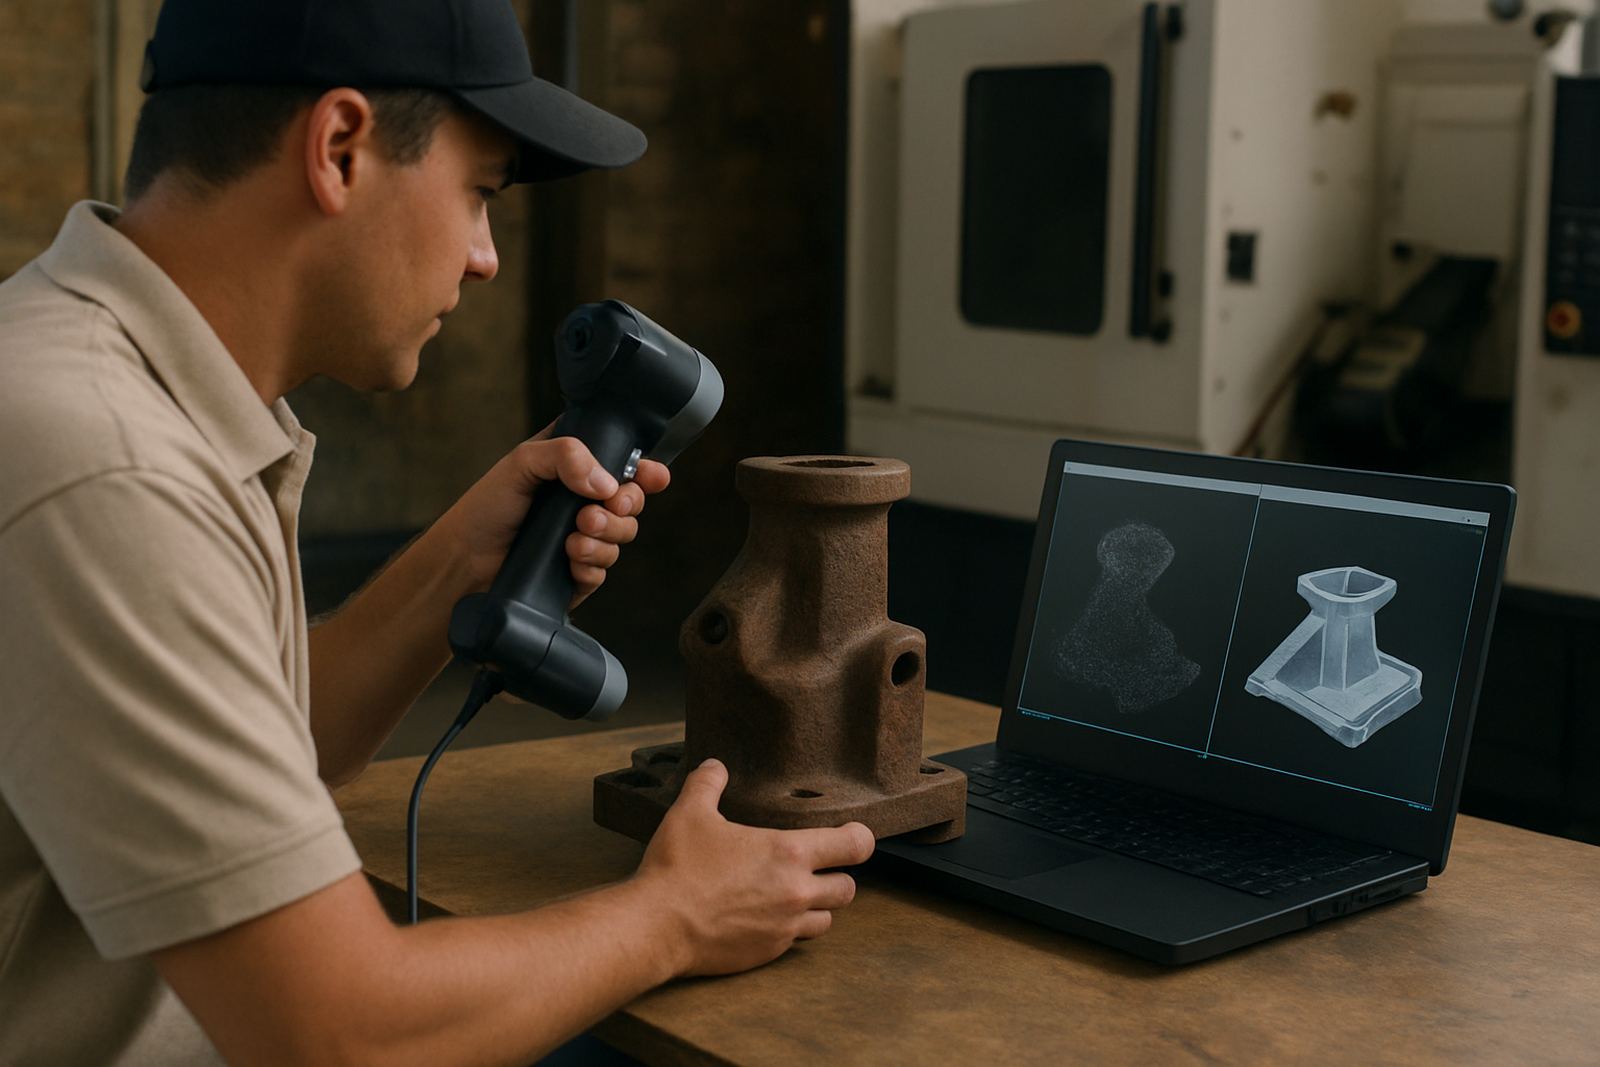
Every job starts with the part in front of you, but the equipment choice depends on size, wear, and the finish needed. A small bush may only need careful measurement and machining. A complex casting, impeller, cover plate, or fixture body will usually need 3D scanning and then a machining pathway that can hold shape and repeatability.
- Hand metrology tools for basic dimensions, hole positions, and thread verification
- 3D scanning for irregular surfaces, worn profiles, and parts with complex curves
- CAD modelling to rebuild the part and correct obvious wear or deformation
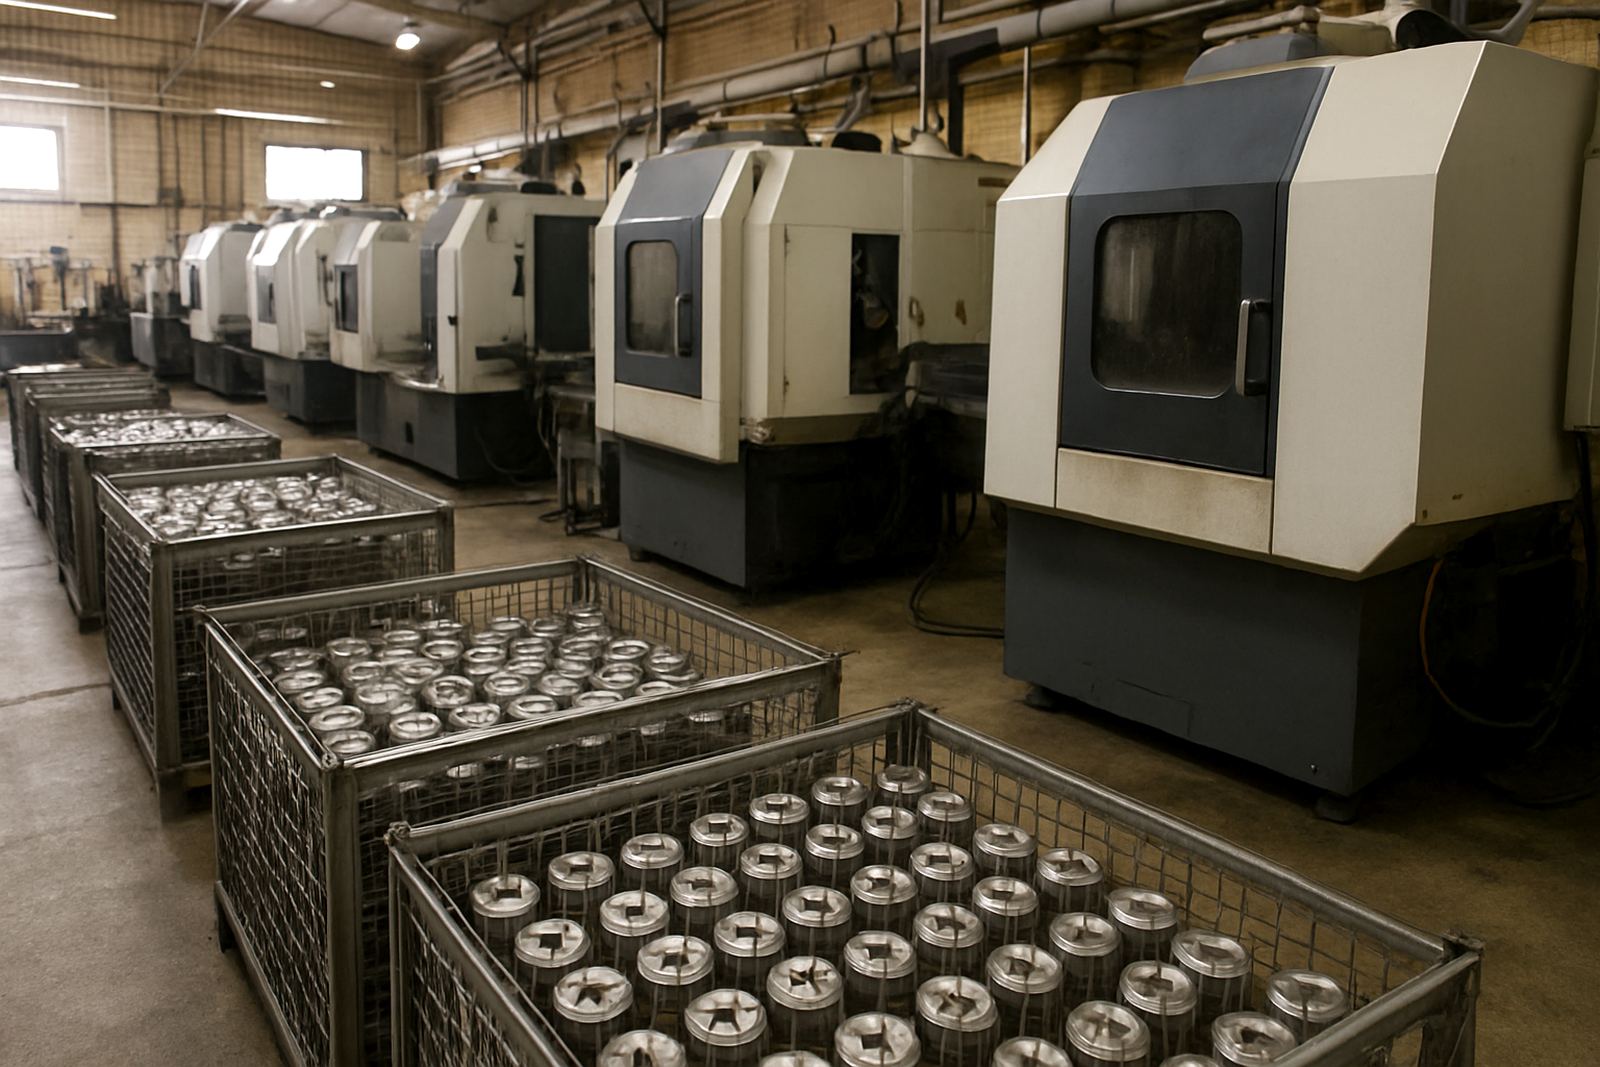
- CNC machining for accurate production of the finished component
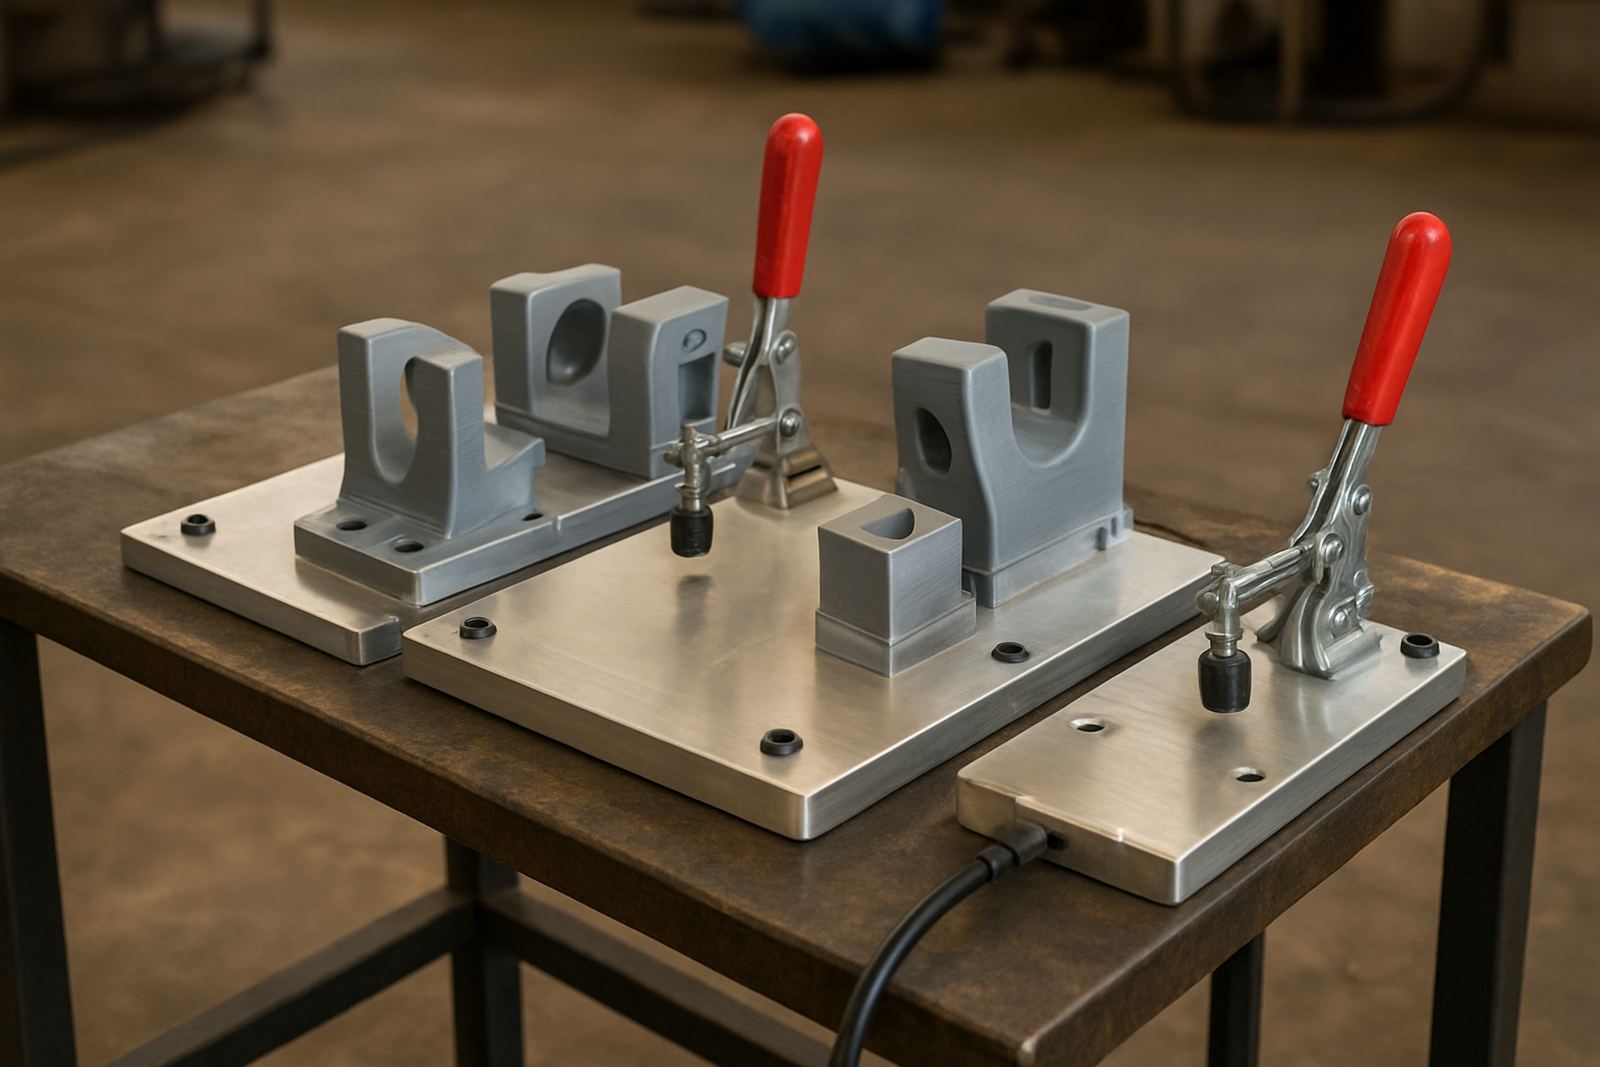
- Workholding, collets, tool holders, and fixtures that keep the part stable during cutting
- Inspection tools for runout checks, alignment, and final fit confirmation
Some parts also need tool regrinding, chuck jaw machining, or vise alignment before cutting starts. If the setup is poor, the new component may look right but fail as soon as it goes back into service.
How the layout should be planned before scanning starts
A good reverse engineering job is not only about the scan. The workshop layout has to allow for clean handling, safe access, and enough space to move between measuring, modelling, machining, and inspection. In a busy factory or machine shop, that usually means setting aside one clean bench area for the part, one machine area for cutting, and one inspection point away from grinding dust or swarf. If the part is oily or coated in debris, it should be cleaned first, otherwise the scan data can be misleading.
Load-shedding also matters. If power cuts happen during machining or scanning, the job can be interrupted at exactly the wrong stage. Many customers in Gqeberha plan these jobs around stable power windows, backup supply, or shorter production cycles that can be paused safely. Coastal humidity near the bay can affect storage, so it helps to keep parts dry and marked clearly, especially if the job will take more than one visit.
- Keep the part clean, dry, and labelled before collection
- Allow space for safe lifting if the component is heavy or awkward
- Separate scanning and machining areas where possible
- Check whether the original part is worn, bent, or modified before measurement
- Confirm the material requirement early, since this affects cost and life span
Common mistakes that waste time and money
The biggest mistake is assuming a worn part can be copied exactly and still perform properly. Wear has to be identified, not duplicated. A hole that has opened up over time or a mating face that has been battered in service may need correction, not simple reproduction. Another problem is poor disassembly. If a part is forced out or broken during removal, the geometry can change before any measurement is taken.
It also helps to avoid trying to reverse engineer from only one damaged piece when there are multiple components in an assembly. Where possible, collect the matching side, old photos, service notes, or the mating part. That saves time and gives the applications engineer a better picture of how the item works under load. A missing collar, spacer, or guide can be much simpler to rebuild if the full assembly is available, even if it has to be stripped carefully.
Customers sometimes underestimate the value of a proper inspection after machining. A part may fit by eye, but still run with too much runout or poor alignment. For moving parts, that small error can mean early wear, heat, or vibration, and then the job has to be done twice.
What the budget usually looks like in Rand
Budgets depend on size, access, complexity, and the amount of damage on the original. A straightforward small item like a spacer, bush, or cover plate may cost from about R1 500 to R4 500 if the geometry is simple and the material is standard. A more involved part that needs scanning, modelling, and CNC machining often sits in the R5 000 to R18 000 range. Large or critical components, especially where there are tight tolerances or special alloys, can move above R20 000.
Customers should also allow for inspection time, setup time, and any extra work such as holder cleaning, presetting, or fixture changes. If the job needs collection and delivery between Struandale, Coega, Kariega, Despatch or the wider Eastern Cape, that should be built into the quote too. On older equipment, a good reverse engineering exercise often saves money by extending the life of a machine that would otherwise need a major overhaul or replacement.
What Tooling can help with on these jobs
Tooling works with machine shops, maintenance teams, and manufacturers who need practical support on difficult parts. For reverse engineering work, that can include scanning advice, machining input, tool holder selection, collets, workholding systems, and checks that help the finished component hold its tolerances in real use. The team also supports scanner calibration, printer maintenance, and related service work where a digital-to-machined pathway is needed.
Because the business is based in Struandale, Gqeberha and serves clients nationwide, it suits customers who need fast turnaround and clear communication. The usual starting point is to assess the sample part, discuss the end use, and decide whether the best route is scan to model to machine, or direct machining from measured dimensions. For assemblies with repeated wear, the same process can be used to standardise future replacements, which makes maintenance planning easier over time.
- Reverse engineering support for legacy parts and one-off components
- 3D scanning and machining pathways for accurate reproduction
- Advice on material choice, tolerances, and setup planning
- Inspection and service support to confirm fit before release