
What a probe kit does on the shop floor
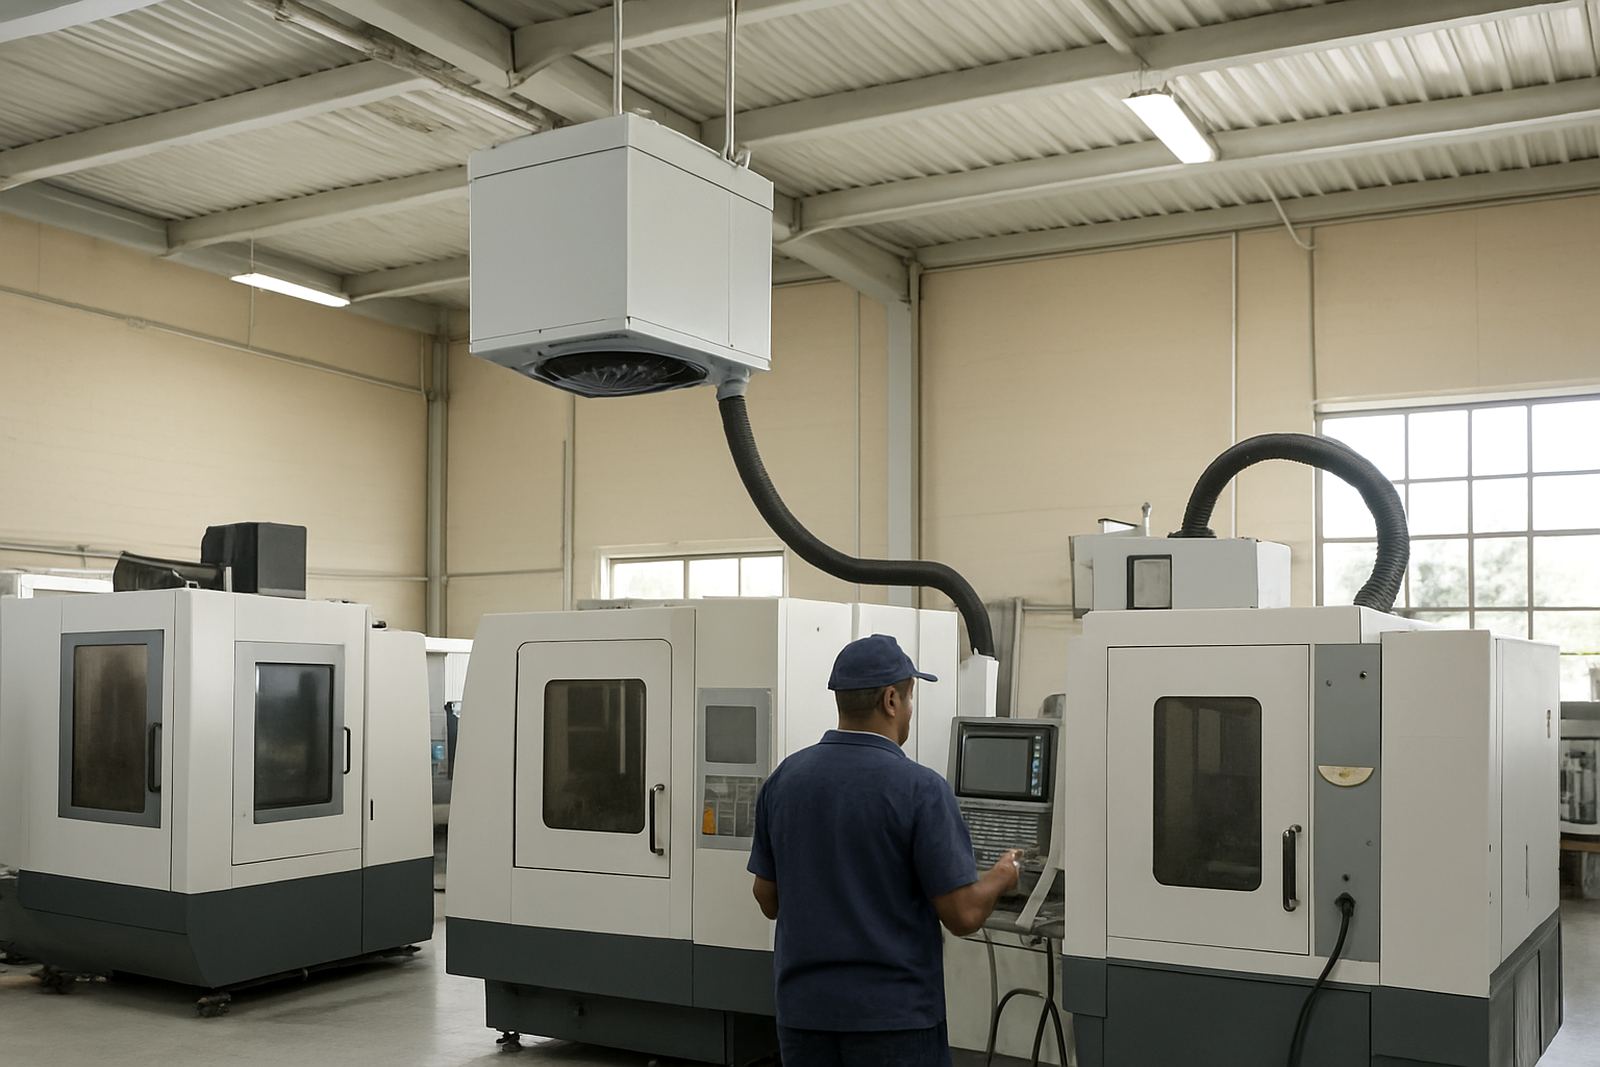
A probe kit is used to check part position, confirm datums, set work offsets and verify that a component is where the machine thinks it is. In day to day machining, that means less guesswork during setup, fewer first-off surprises and faster changeovers between jobs. On CNC mills, machining centres and some turn-mill applications, a good probing system can save real time, especially when you are running short batches or repeat work.
In South African workshops, probe kits are also useful when material arrives with slight size variation, or when a job has to move quickly between shifts. If you are working with aluminium, mild steel, stainless or cast parts, the probe gives you a reliable reference before cutting starts. It helps with production control, inspection checks and keeping tolerances in line when operator and machine conditions change during the day.
Tooling supplies probe kits for shops that want practical accuracy, not unnecessary extras. Some users need a simple setup and alignment kit, while others need a more complete package for datum setting, process checks and part verification. The right kit depends on your machine control, spindle interface and the level of repeatability you need.
Kit types, sizes and options available
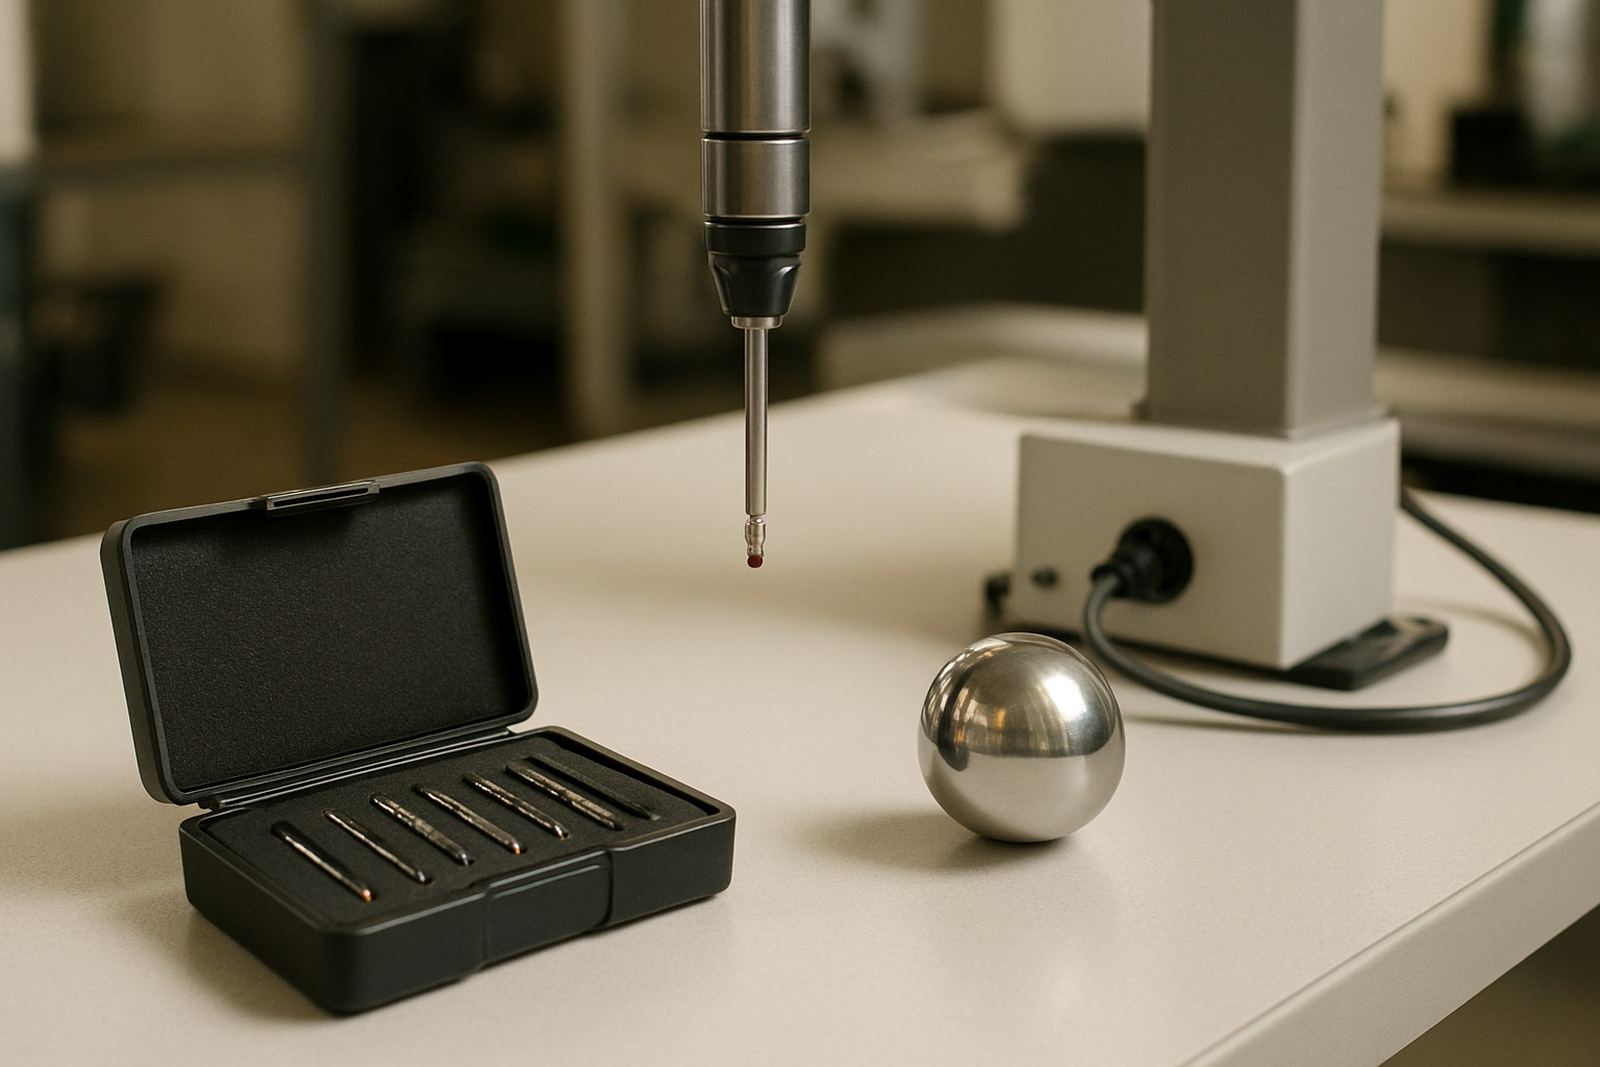
Probe kits are usually supplied as a matched set that includes the probe body, stylus or touch tip, mounting hardware, batteries or charging parts where applicable, and a case or storage system. Depending on the machine and the application, kits may be supplied for manual loading, automatic tool change systems or fixed inspection stations. Some systems are built for single machine use, while others suit transfer between several machines in the same workshop.
Common options include compact probes for smaller vertical machining centres, extended reach probes for larger work envelopes, and higher sensitivity units for fine datum work on precision parts. Stylus sizes can vary in length and tip diameter, which matters when you need to probe deep bores, narrow pockets or awkward fixture locations. A longer stylus can reach where a standard one cannot, but it also needs careful handling to avoid deflection.
- Compact kits for general setup and offset setting
- Extended reach kits for deeper cavities and larger fixtures
- Kit options for manual or automatic tool change use
- Single tip and replacement stylus choices
- Accessory cases, mounts and protection parts
When comparing options, also check whether the kit is suited to your controller, spindle taper, tool holder and signal interface. A good fit on paper means very little if the machine cannot read it properly, or if the mounting arrangement leaves the probe exposed to swarf and coolant splash.
Where probe kits suit best in South African production
Probe kits suit machine shops that need consistent setup on milling jobs, fixture checking on repeat work, or quick datum verification after a tool change. They are useful in Gqeberha, Kariega, Despatch, Coega and beyond where jobbing shops often switch between small runs and urgent turnaround work. They also suit automotive suppliers, general engineering firms, tooling rooms and maintenance departments that need reliable measurements without stopping the machine for long periods.
In coastal areas such as Struandale and Port Elizabeth CBD, moisture and fine airborne dust can affect connectors and exposed parts if the equipment is left uncared for. In inland plant conditions, vibration, chips and coolant can be just as hard on the probe if mounting is loose or if the stylus is knocked during loading. A probe kit pays for itself when it helps the operator catch misalignment before a component gets scrapped.
These kits are also practical where load-shedding has interrupted production and the machine must be brought back into service quickly. After power returns, checking datum and offset values with a probe saves time and gives the operator confidence before the next cut. It is a small step that can prevent a large batch from going wrong.
Installation, machine compatibility and power needs
Most probe kits need careful installation and machine setup before they are ready for production use. That usually includes fitting the probe holder or spindle interface, checking the signal path, setting the machine control parameters and confirming trigger response. Some systems are battery powered, while others include a charging base or wired interface depending on the kit. If the probe is wireless or signal based, the machine must be able to receive and process that signal correctly.
Before ordering, check the machine make and control type, available spindle taper, tool holder size and whether the kit will be used on a mill, lathe or other platform. Installation clearance matters too. There must be enough space around the probe to avoid collision with the workpiece, vise, fixture jaws or guarding. On busy lines, the best installation is the one that remains easy to reach for cleaning and inspection, but still protected from knocks.
- Confirm machine control compatibility before purchase
- Check spindle taper, holder type and mounting space
- Verify power or battery requirements for the kit
- Allow clear travel around the stylus and workpiece
- Plan for protection from coolant, chips and vibration
If you are unsure about fitment, our team can help match the probe kit to the machine and the job. Johan Bester and the applications team often work through these checks with customers who need a practical answer rather than a broad sales pitch.
Care, servicing and workshop handling
A probe kit lasts longer when it is handled like a measuring instrument, not a spare tool. Keep the stylus clean, inspect the tip for wear and check the body for signs of impact. If the probe takes a knock, the machine may still run but the readings can drift. That is why regular checking is important, especially on parts that demand tight positional accuracy.
Tooling supports care and servicing that helps keep probing systems dependable. Services such as tool inspection, holder cleaning, runout checks, presetting service, scanner calibration and collection and delivery are all useful when you are running a mixed workshop and need equipment returned in working order without delay. Where probe kits are used alongside 3D scanning or inspection routines, calibration and alignment checks should be part of the normal service cycle.
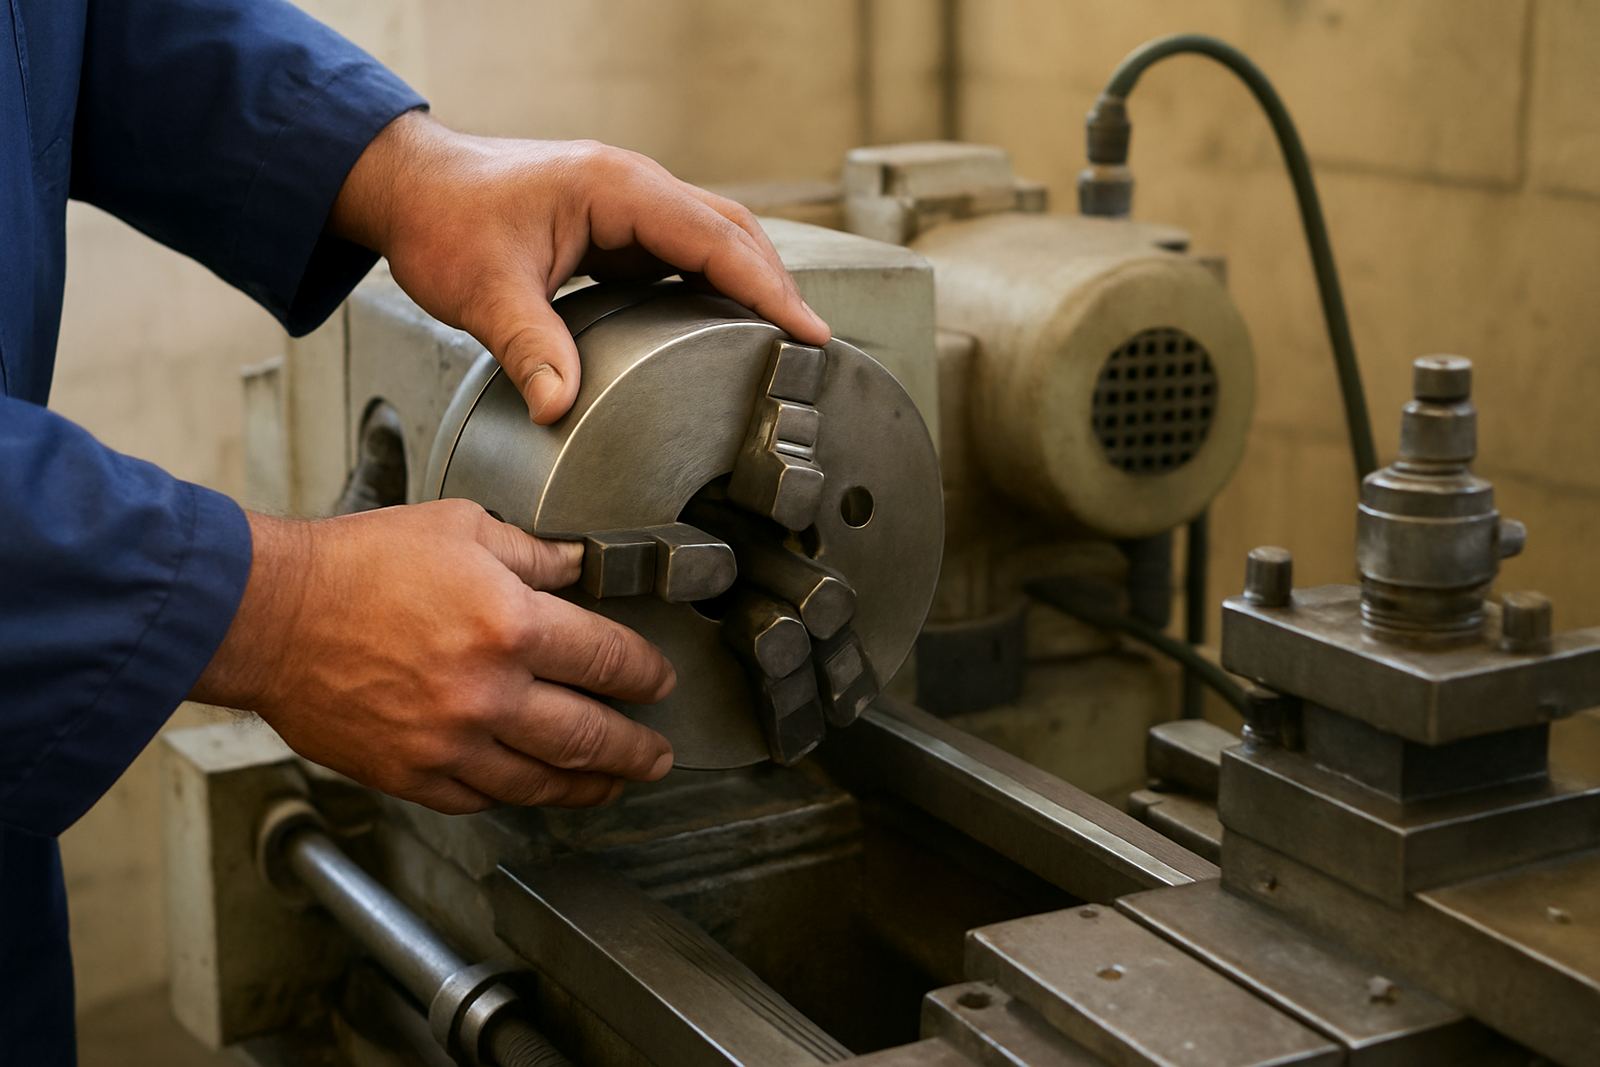
In humid or coastal conditions, store the probe in a dry cabinet or proper case when not in use. Avoid leaving it on the machine table where coolant mist, swarf and vibration can affect it. If the workshop has a strong cleaning schedule for holders and chucks, include the probe as well. It is a small item, but it can influence the whole setup.
What to check before you order
The best probe kit is the one that suits your actual machine, your typical part sizes and your setup routine. Ordering the wrong interface or a stylus that is too short for your fixture can slow production instead of improving it. Before placing an order, confirm the following points so the kit arrives ready for the job you need it for.
- Machine type, control and spindle interface
- Required reach, stylus length and tip size
- Whether the kit is for setup, inspection or full process control
- Available power, charging or battery arrangement
- Space around the workholding and guarding
- Need for spare tips, protection parts or storage case
If you are running several machines, it can be worth standardising on one probe style where possible. That makes operator training easier and reduces confusion between shifts. If your work varies from small turned components to larger milled parts, ask for advice on the most practical kit rather than the biggest one. The right choice should fit the work, the machine and the pace of the shop floor.
Key facts
| Product type | Workpiece probing kits for setup verification and datum setting |
|---|---|
| Application | CNC mills, machining centres and selected turn-mill setups |
| Typical use | Offset setting, part alignment, inspection checks and process control |
| Kit contents | Probe body, stylus, mounting parts, batteries or charging items, storage case |
| Power requirement | Battery or machine-linked system depending on kit option |
| Service support | Inspection, calibration, collection and delivery from Struandale, Gqeberha |