What the client needed from the reverse scan
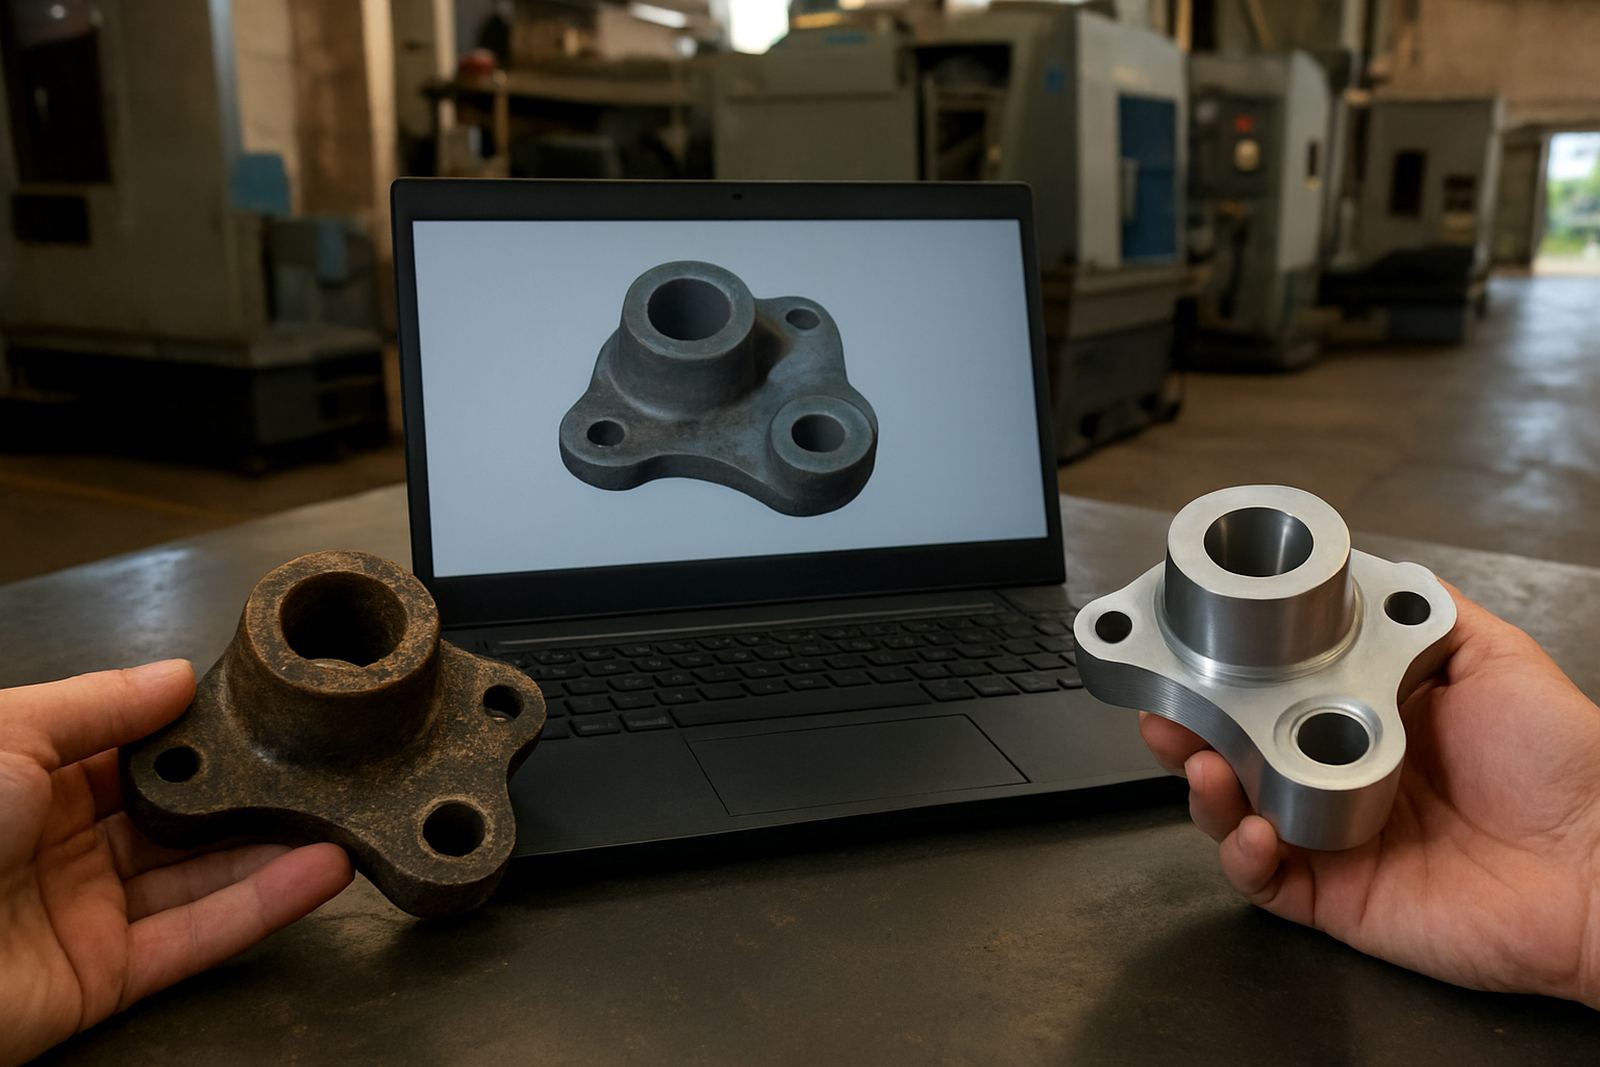
The brief came from a local machine shop that repairs and maintains production equipment for food, packaging and general engineering plants around Gqeberha. The problem was simple enough to describe but tricky to solve: several worn parts had no drawings that could be trusted, and the originals had wear on the working faces, so a straight copy would only reproduce the damage.
They needed a way to capture the true geometry, not the battered geometry. The parts had to be measured, compared and rebuilt as practical service items, with enough accuracy to run in a busy workshop where a machine sitting idle can hold up an entire shift.
Why the job had to be treated carefully
The components were small enough to handle in the workshop, but they carried tight tolerances on locating faces, bores and mounting points. Some features had light scoring from years of use, while other sections had visible wear that made direct measurement unreliable. Coastal humidity in Gqeberha also meant the team had to look out for rust staining and surface contamination before scanning.
There was another constraint too: the client could not take the machine down for long. The repair window was short, and replacement parts had to be checked quickly so the maintenance crew could plan their shutdown without dragging it into another week.
- Worn edges and rounded corners had to be identified before modelling.
- Critical fits were checked against the mating parts on site.
- The parts had to suit a workshop repair, not just a lab report.
How we captured the part geometry
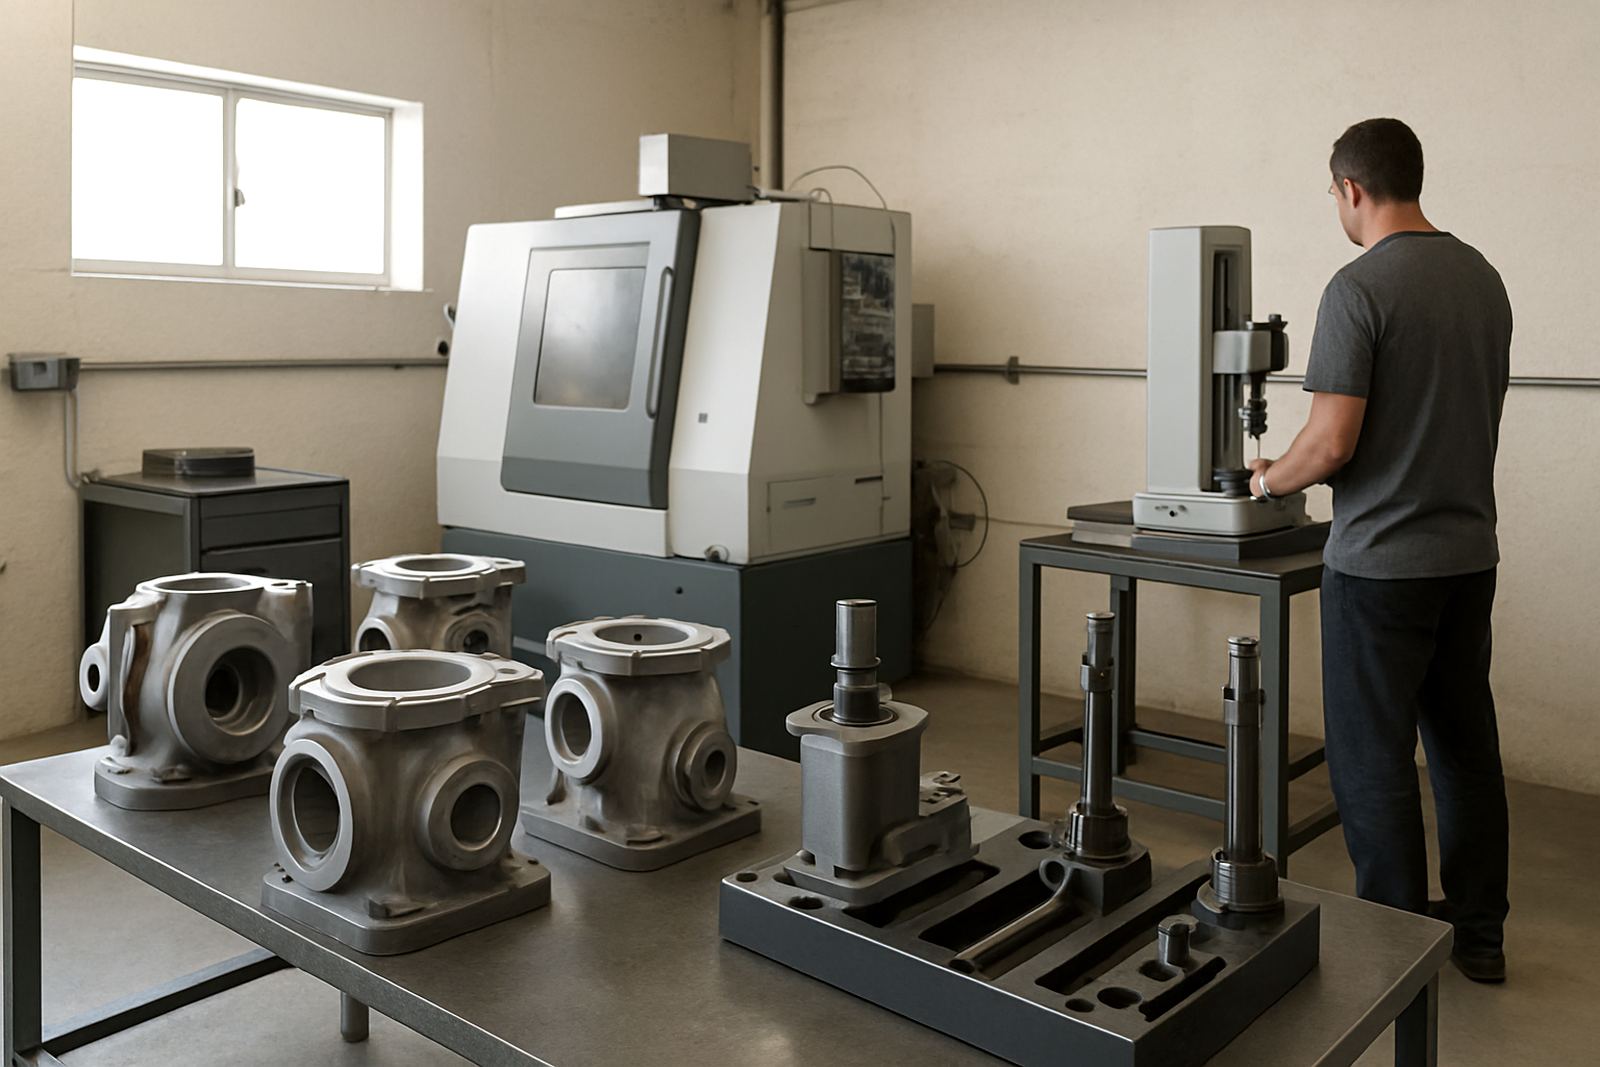
We collected the worn components and carried out an initial inspection at our Struandale base. The parts were cleaned, labelled and checked for damage that would interfere with data capture. From there, we used scanning to map the usable surfaces and establish the missing geometry where wear had removed material.
Once the scan data was captured, it was compared against the physical part and corrected where needed for service use. The goal was not to make a pretty model, but a part that would fit properly and last in an industrial environment. That meant checking boss heights, hole centres, wall thickness and any alignment faces that would affect function.
- Reverse scan of worn components
- Feature comparison against physical parts
- Geometry correction for working dimensions
- Fit-up checks before release to the client
Reproduction, machining support and finishing
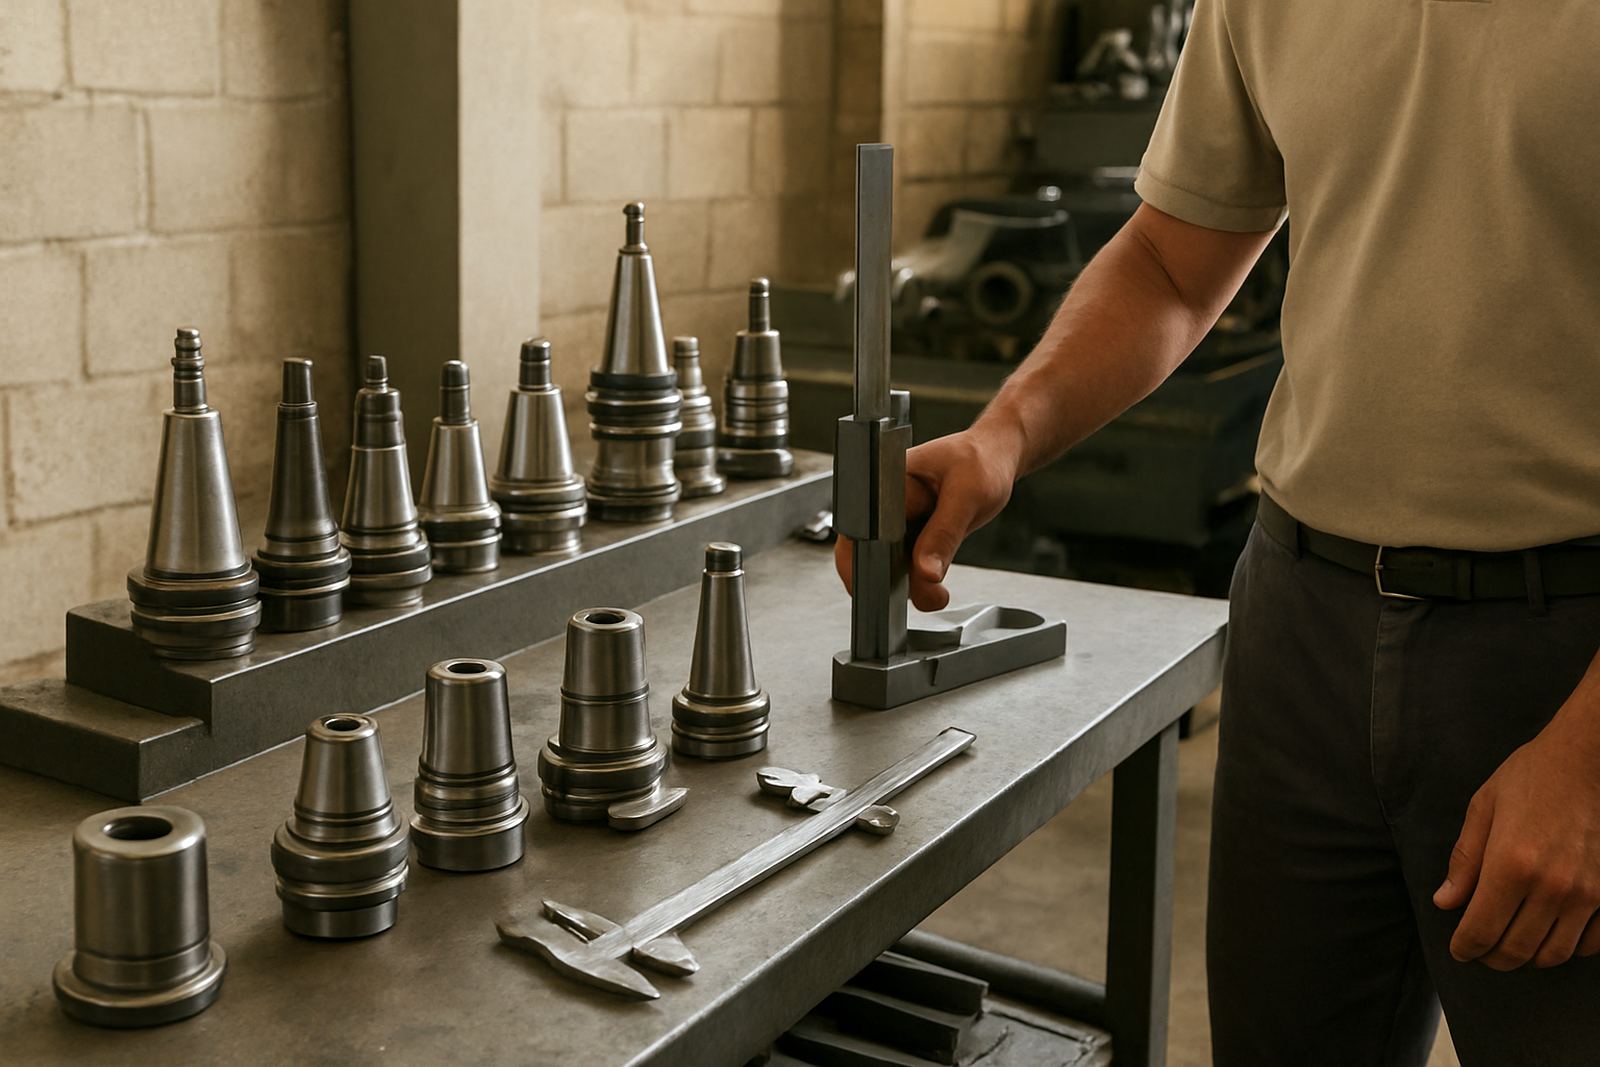
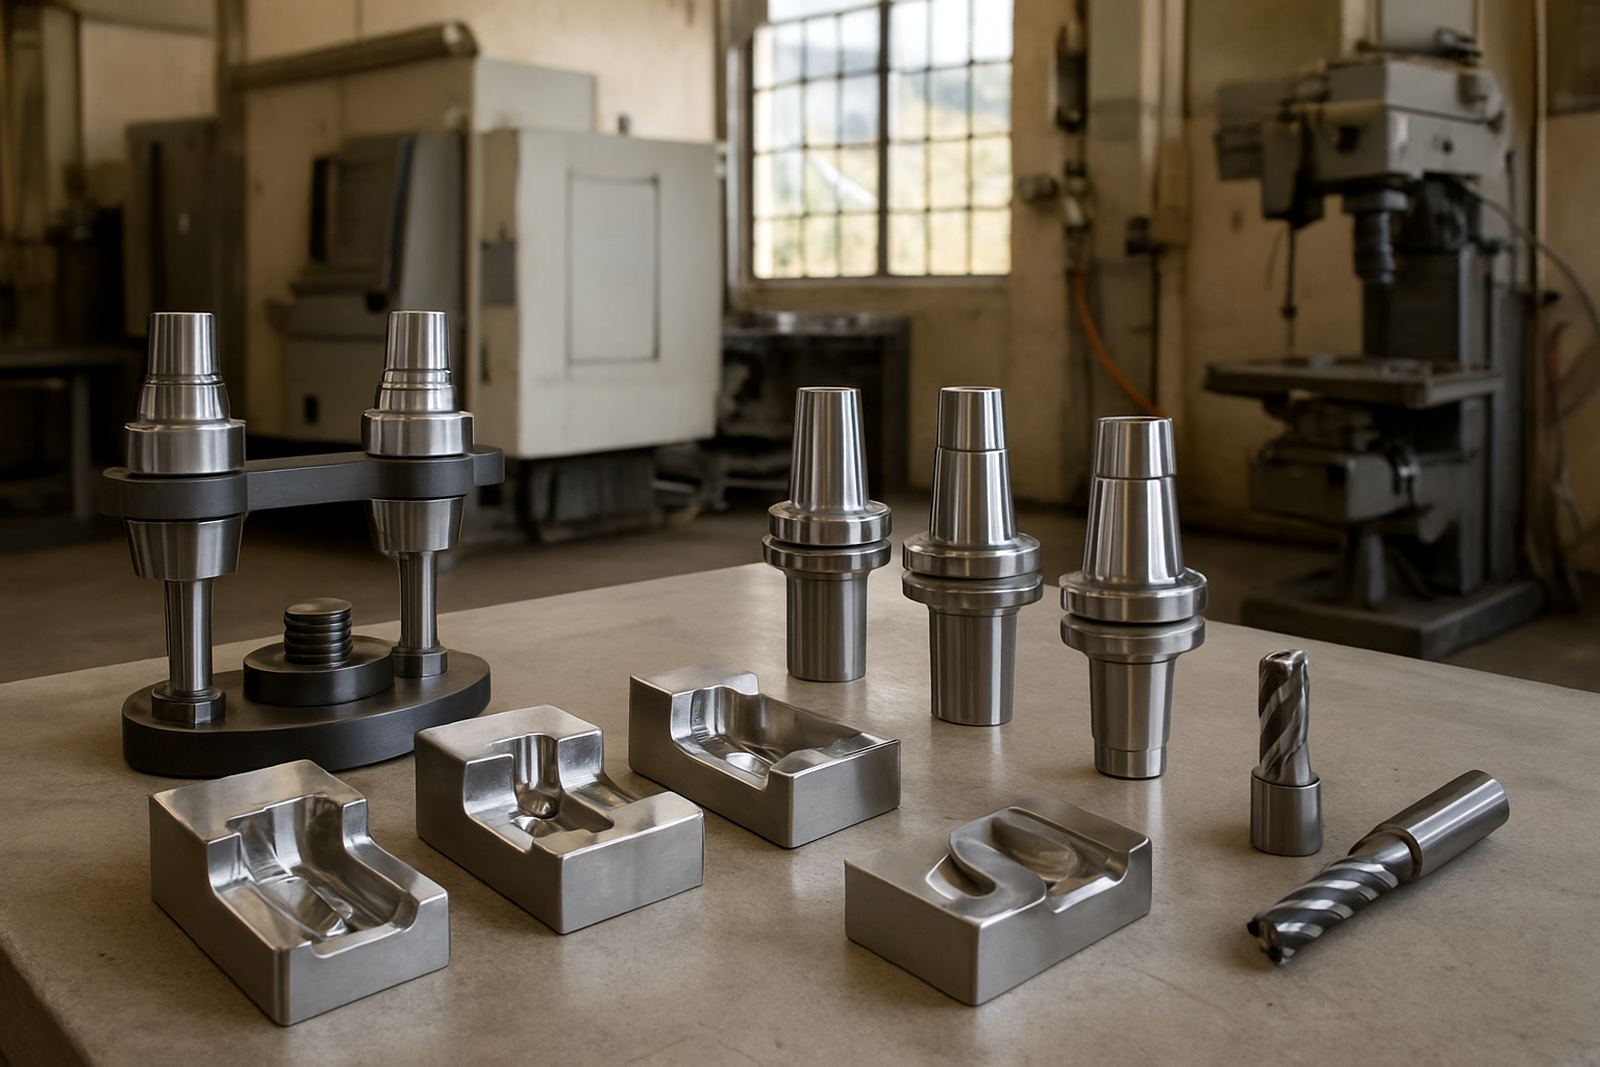
After the scan work was complete, the replacement components were reproduced to match the corrected data. Where required, we supported the machining process with practical workshop checks such as runout confirmation, alignment inspection and holder condition checks so the finished parts were ready for use. In a job like this, small errors stack up fast, so the team watched the details from start to finish.
The repaired parts were then checked against the intended application and prepared for return delivery. For a few features, the final fit required a light clean-up and one part needed a minor adjustment at assembly. Nothing unusual, just the normal realities of getting worn hardware back into a dependable state.
Timeline and turnaround
The full job ran over three weeks from collection to handover. Week one covered collection, inspection and scan preparation. Week two was spent on data capture, geometry correction and confirmation with the client on the critical dimensions. Week three covered reproduction support, final checks and delivery back to site.
Because the work was handled locally from Struandale, the client avoided the delay of sending parts out of town for multiple round trips. That helped keep the shutdown period under control and gave the maintenance team time to plan spares and labour properly.
- Week 1: collection, cleaning and inspection
- Week 2: scanning and geometry correction
- Week 3: reproduction support, checks and delivery
Results on the shop floor
The final components fitted as intended and restored the machine to service without unnecessary rework. The client gained a reliable record of the corrected geometry for future repairs, which matters when the same wear pattern shows up again six months later. That saved time the second time round, and it reduced the risk of someone guessing at the dimensions from an old, worn sample.
For the workshop, the main benefit was practical: less downtime, better repeatability and a part set that matched the job it had to do. It also meant the maintenance team could keep one serviceable unit in circulation while planning the next repair around proper data rather than guesswork.
Key facts
| Project type | Reverse scan and reproduction of worn components |
|---|---|
| Client type | Machine shop serving industrial maintenance work |
| Location | Gqeberha, with collection and delivery from Struandale |
| Timeline | 3 weeks from collection to handover |
| Key process | Scanning, geometry correction, fit-up checks and reproduction support |
| Outcome | Parts returned ready for service with corrected working dimensions |