
The brief from a George mould shop
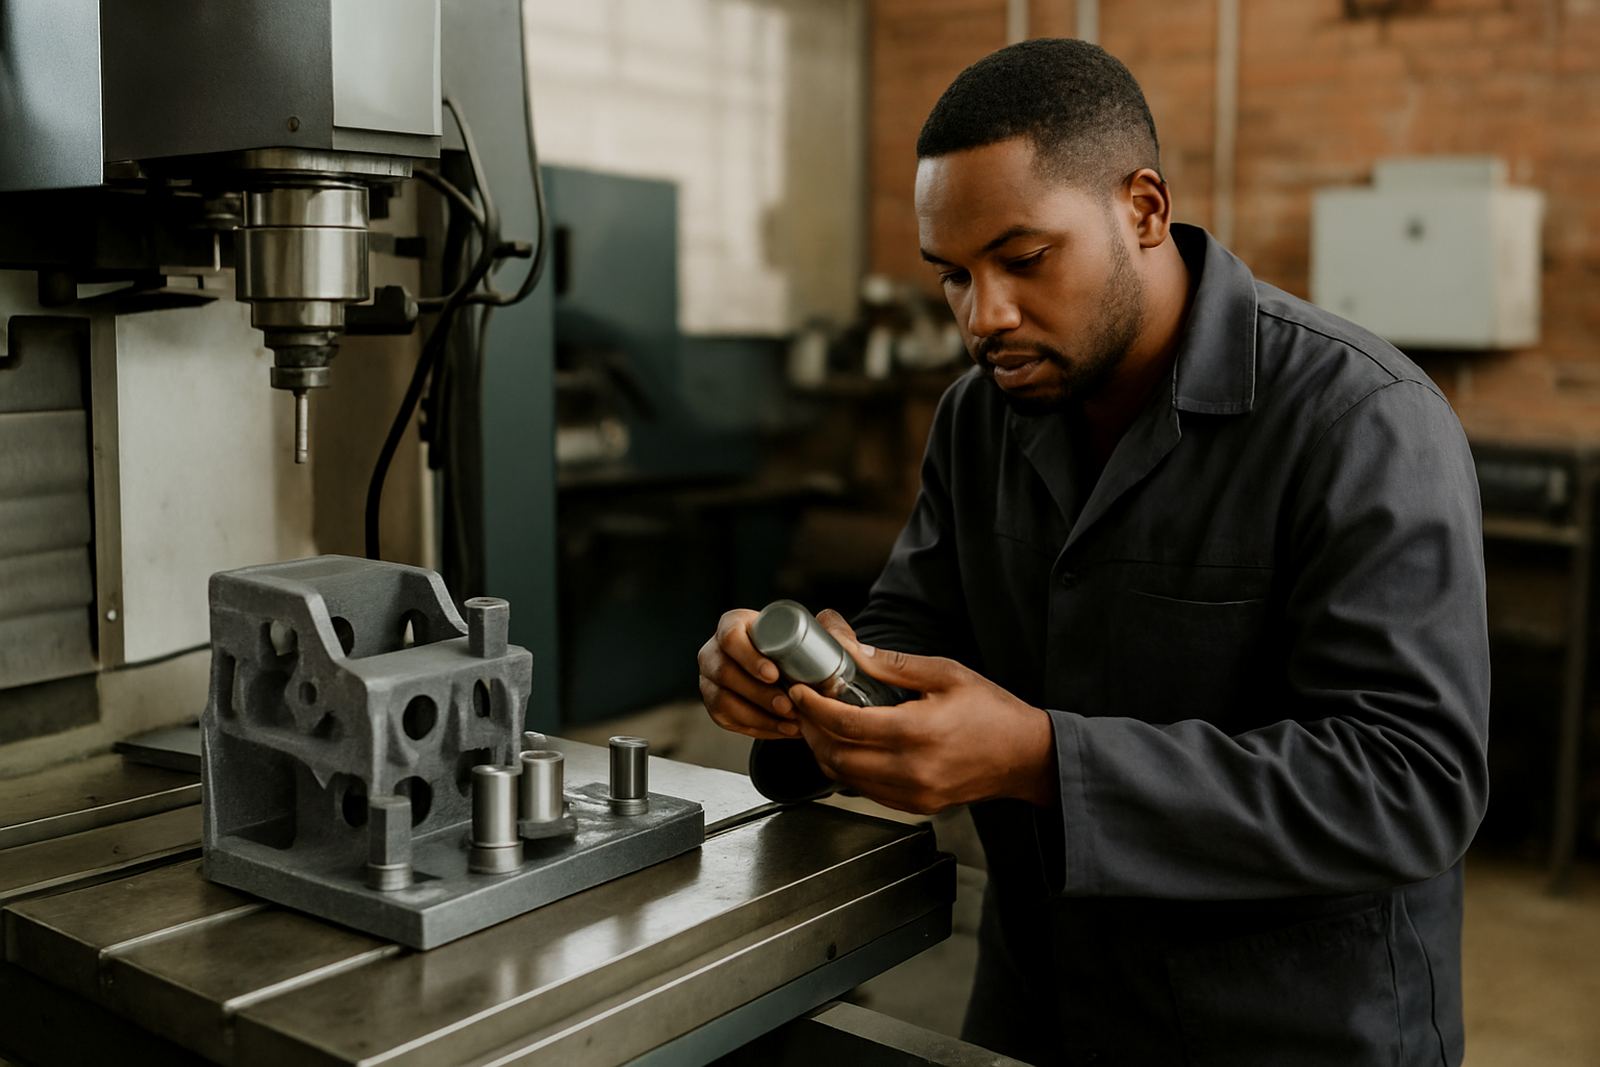
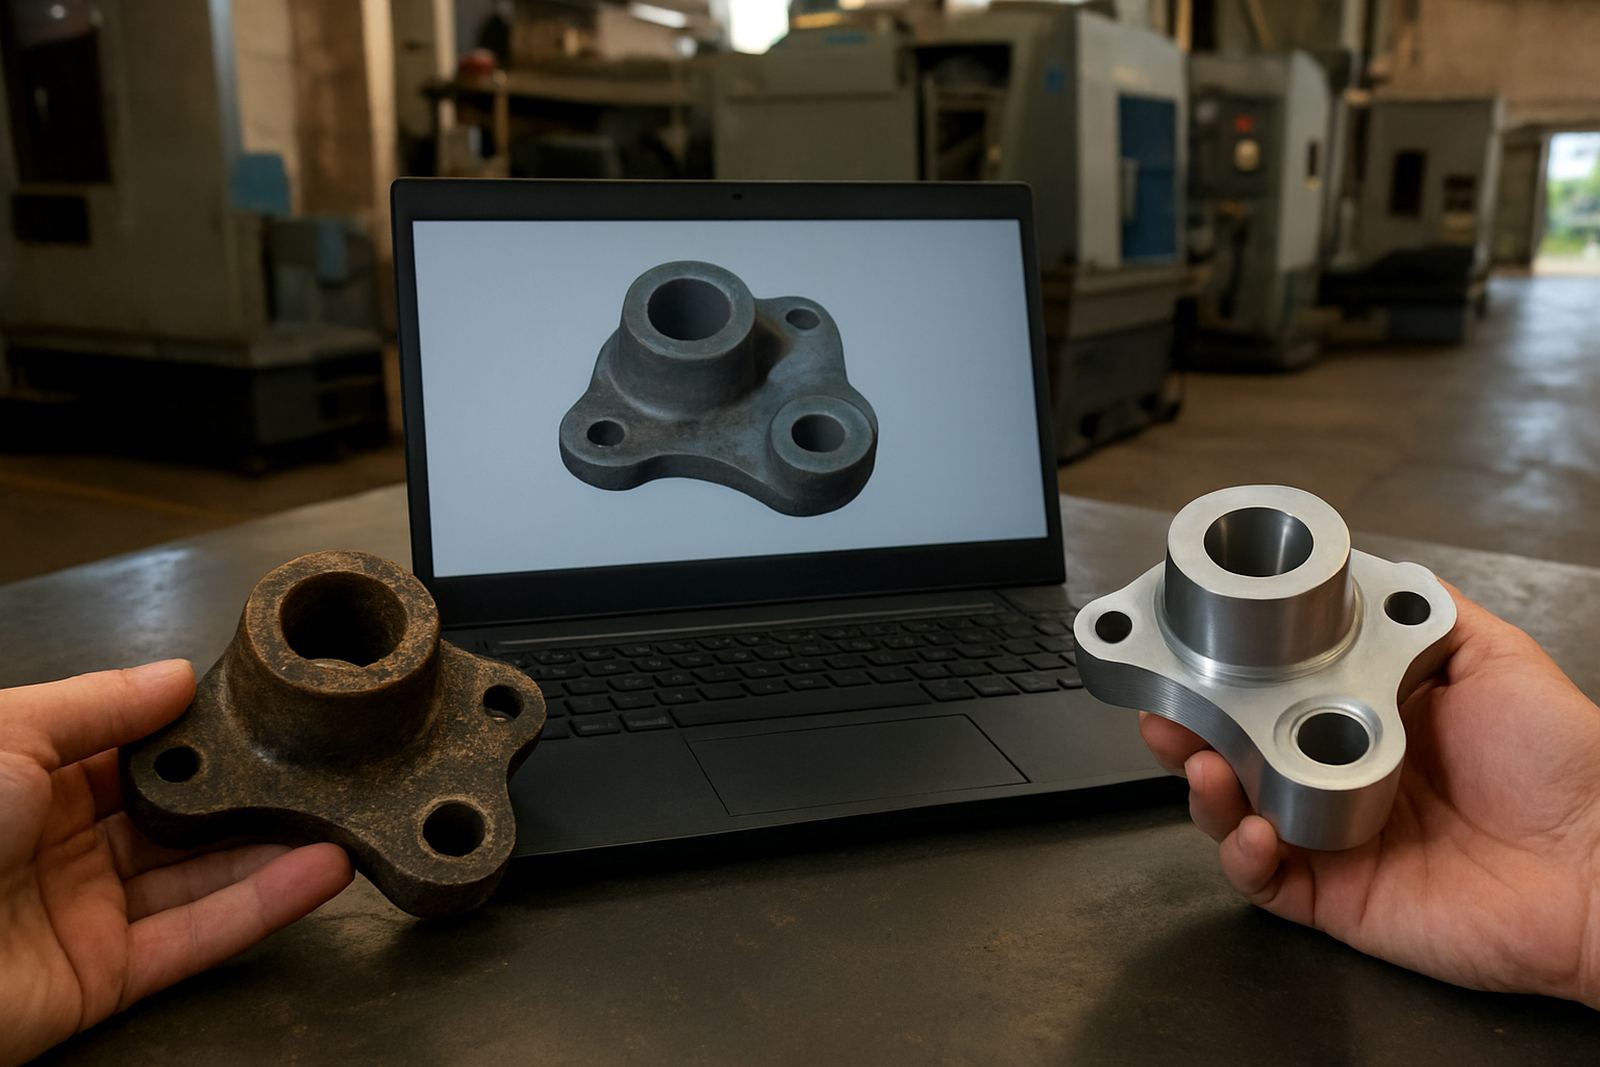
The client was a precision mould and component shop in George working on small to medium batches for local manufacturers and maintenance teams. Their team was getting acceptable dimensional results, but the surface finish on certain cavities, inserts and mating faces was inconsistent. In some cuts the part was coming off clean, then the next set needed extra polishing and that added hours to the job.
The brief was direct. Improve finish on a CNC milling process, reduce chatter marks, and make the cutting setup more repeatable across different operators. They also wanted help with tool holding because a few jobs were being pushed through with general purpose holders that were not giving the best concentricity for fine finishing tools.
We were asked to keep the solution practical. No major machine changes, no long downtime, and no complicated process that would be hard to repeat when load-shedding or shift changes interrupted the day.
What was holding the finish back
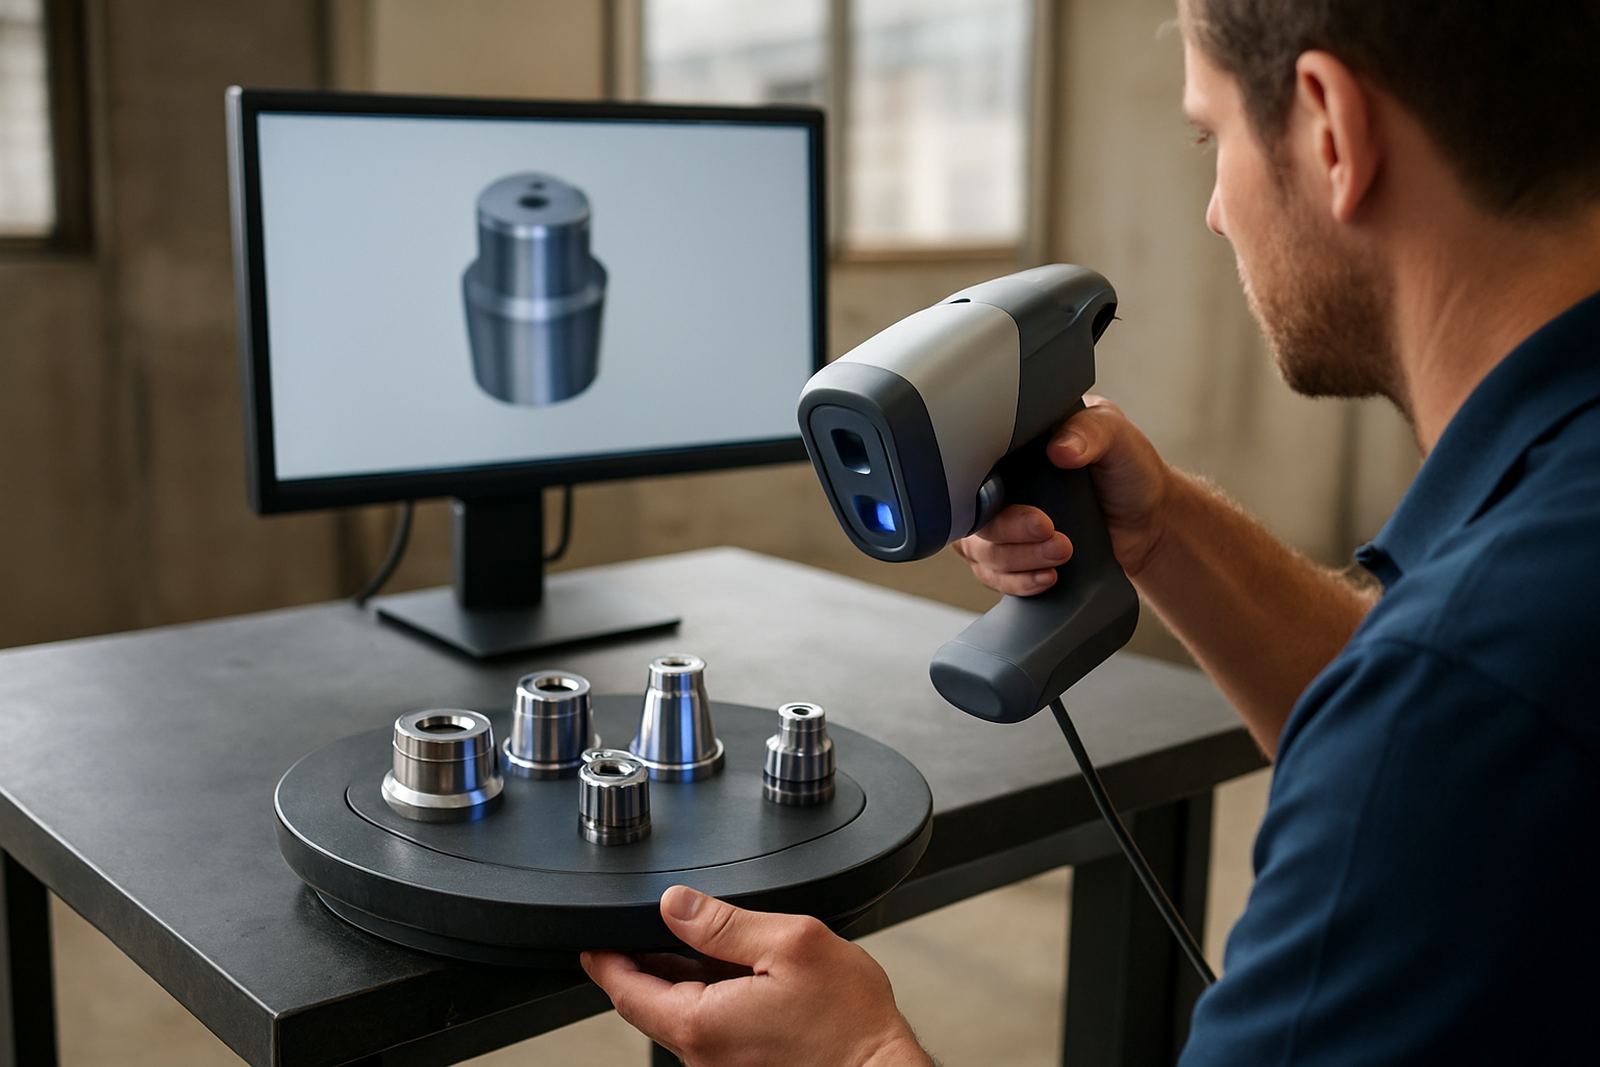
On inspection, the main issues were not the cutter alone. The machine was sound, but the setup had too many small errors stacking up. Runout at the tool tip was higher than it should have been for finishing work, some holders had contamination inside the taper, and one of the workholding arrangements was allowing slight vibration on longer passes.
The client was also working across a few material types, mostly alloy steel and pre-hardened tool steel, so a one-size approach was costing them. On a finishing pass, even a few microns of imbalance can show up as marks on the wall finish or a dull patch on a face. In a shop like this, the difference between an acceptable part and a rework part can be very small.
- Machine type: vertical CNC milling centres used for mould components
- Typical part size: 80 mm to 420 mm envelope
- Issue areas: chatter, poor finish consistency, tool wear, taper contamination
- Target finish: clean post-machine finish with less hand polishing
The holder and balancing plan
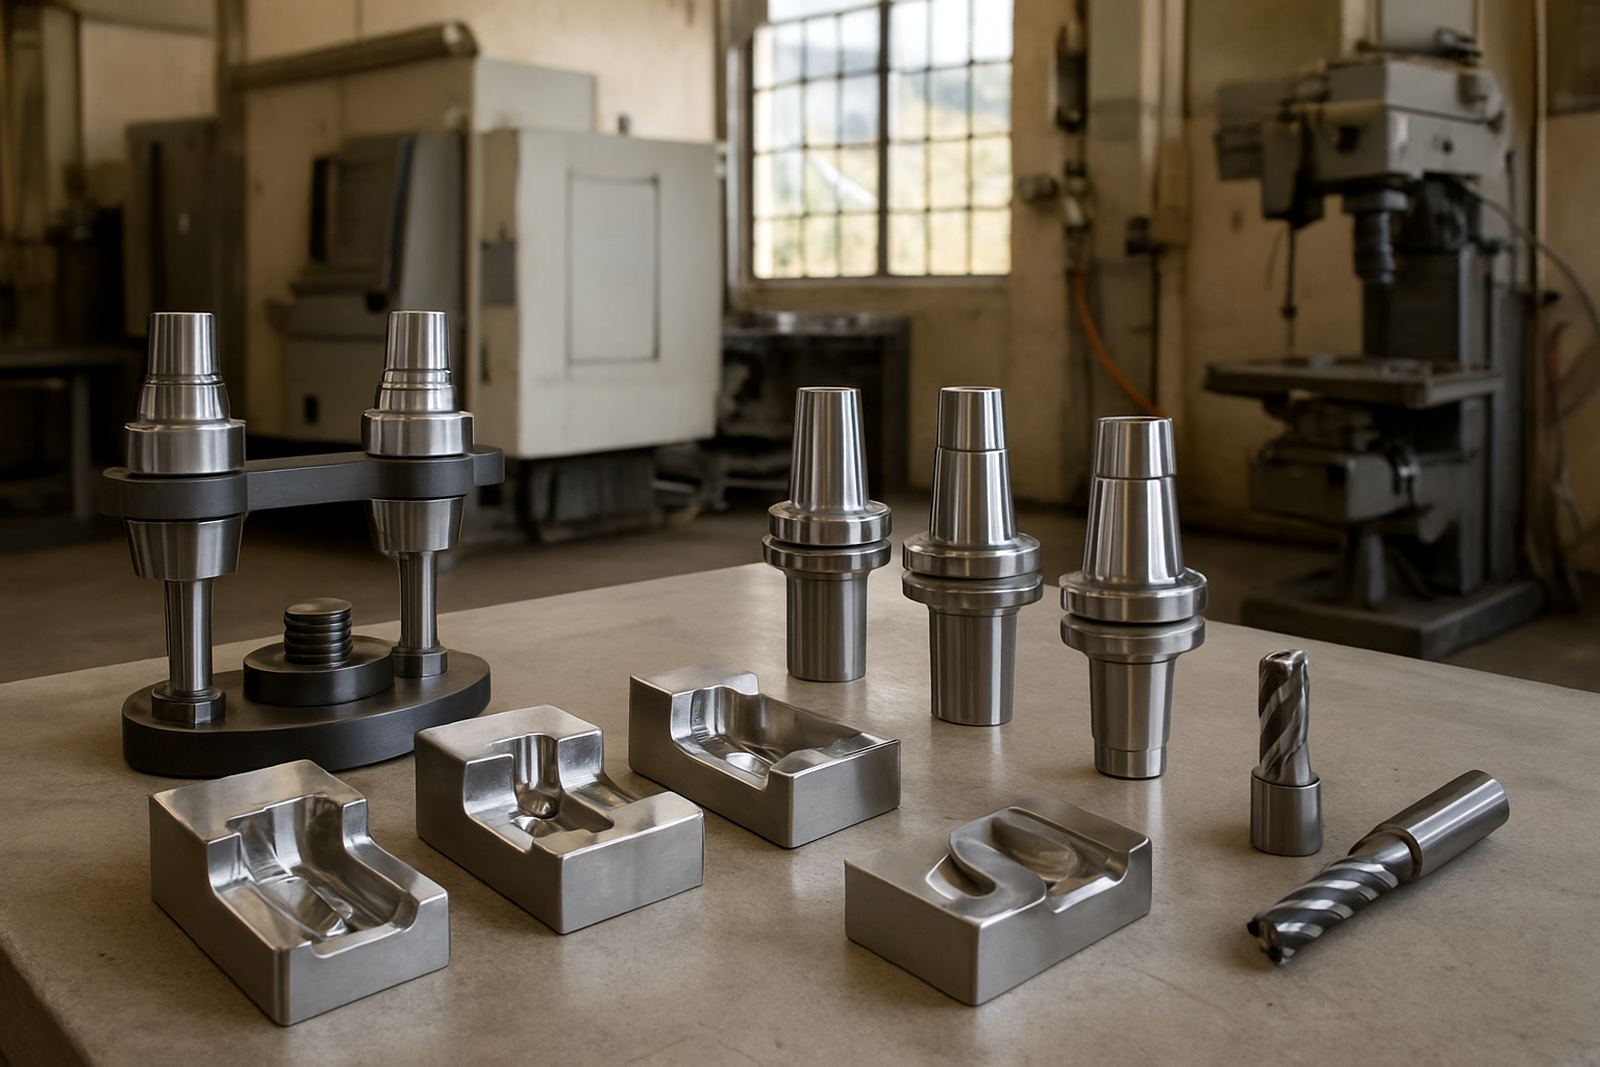
We started with holder inspection, cleaning and runout checks. The goal was to separate the real mechanical issues from normal tool wear. Holders that were dirty or scored were cleaned, measured and matched against the finishing tools. Where needed, we recommended a change in holder style for smaller diameter cutters and longer reach applications. That mattered because the shop was using some holders that were fine for roughing but too forgiving for fine surface work.
We also supported the team with balancing advice for the critical finishing tools. At higher spindle speeds, especially on lighter finishing passes, balance helps keep vibration down and gives a cleaner tool path. The shop was not chasing extreme production rates. They needed a stable process that could hold its finish from shift to shift.
For the main finishing tools we checked taper condition, tool projection and clamping length. We also reviewed the collet condition and set a clear cleaning routine. A holder can be technically correct, but if chips, oil or a worn collet are left in the system the result is usually a poor finish and premature wear.
Two-week turnaround on the floor
The project ran over two weeks. In week one we collected the affected holders for inspection, performed cleaning and runout checks, and identified which combinations were suitable for finishing work. We then supplied a short corrective list showing which holders should stay on roughing jobs and which should be reserved for finish passes.
In week two we helped the shop implement the changes on the machine. That included presetting support, tool holder selection for the finishing cutters, and alignment checks on the most commonly used vise setups. The team wanted quick feedback, so we worked through live jobs with their operators and applications staff. That made it easier to compare the before and after results while the same part was still in process.
- Week 1: holder inspection, cleaning, runout measurements, tool grouping
- Week 2: live setup changes, finish-pass trials, operator handover
- Total disruption: limited to planned setup windows and changeovers
- Support: collection and delivery from the George area where needed
Results on surface finish and confidence
The first gain was visual. The finish on the tested mould components became more even, with fewer witness marks and less chatter on long straight walls. The second gain was practical: the operators no longer had to guess which holder would be best for a finishing cut. That cut down on trial-and-error and reduced the amount of polishing work needed after machining.
The shop reported better repeatability between operators. That is important when one person sets up the job in the morning and another picks it up later in the day. By standardising the holder condition, the runout checks and the finishing tool lengths, they got more consistency out of the same machine. Not perfect in every case, but properly repeatable, which is what matters in production.
They also saw less interruption from unexpected tool wear. Cleaner clamping and better balance meant the finishing cutters were working in a steadier way, so they were not replacing tools just because a setup was poor. Over time that has a direct effect on cost per part and on how much pressure the team feels during busy weeks.
What we would repeat on a similar job
If we were doing this again, we would take the same route. Start with measurement, clean every holder properly, check the taper and collet condition, then match the setup to the actual job rather than to a general rule. On mould finishing work, the small details are usually the ones that save the most time.
For shops in George, Gqeberha, Kariega, Despatch or Coega, the same approach works well whether the priority is finish quality, cycle time or reducing rework. It is especially useful where power interruptions or tight delivery dates mean you do not have the luxury of long experiments on the machine. A simple setup that holds its place is better than a complicated one that keeps drifting.
The client kept the improved holder plan, used the balancing guidance on higher speed finishing jobs and put a regular inspection cycle in place. That meant the gains did not disappear after the first few good parts. It became part of the shop routine, which is where it should be.
Key facts
| Project location | George, Western Cape |
|---|---|
| Client type | Precision mould and component shop |
| Timeline | 2 weeks |
| Problem | Inconsistent surface finish and chatter on finishing cuts |
| Key work | Holder inspection, cleaning, runout checks and balancing support |
| Outcome | Cleaner finish, less polishing and better repeatability |