
Why the Port Alfred workshop needed a faster check
The client was a repair and machining workshop in Port Alfred handling one-off components, worn parts, and repeat jobs for local agriculture, marine maintenance and plant repair. Their main issue was that visual checks and hand measurements were taking too long, and small profile differences were only being picked up once a part had already moved through the job card. That meant more rework, more calls to customers, and sometimes a part had to be machined twice.
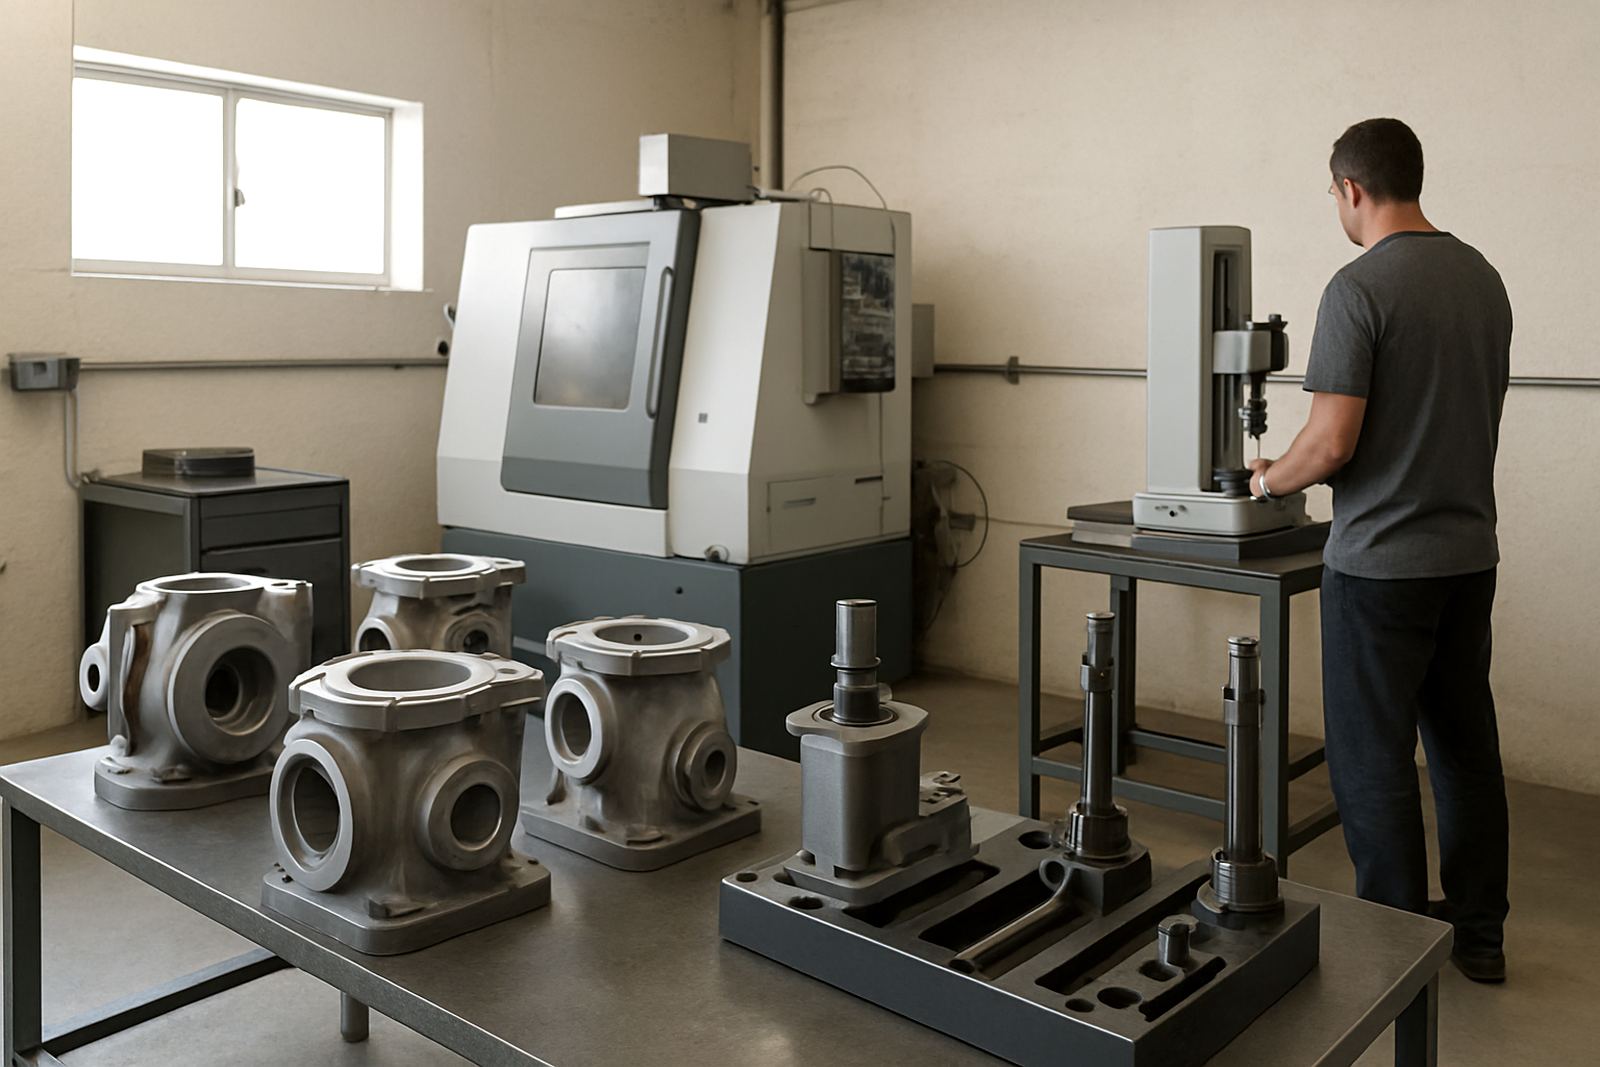
They asked for a practical inspection method that could sit next to the workshop bench, not a large metrology room. The system had to work with limited space, cope with regular power interruptions, and give clear comparisons against an original sample or previous good part. Accuracy mattered, but so did speed and easy training for the team. In Port Alfred, where many jobs are mixed size and urgent, the solution had to fit real workshop conditions and not just a lab on paper.
- Job type: repair and light manufacturing workshop
- Town: Port Alfred
- Main need: compare machined parts to originals before sign-off
- Site limitation: small floor area and unstable power supply
The brief: inspection without slowing production
The workshop wanted a process that could verify shape, hole positions and surface features on parts ranging from small brackets to moderate-size housings. They did not need a full production quality office, but they did need reliable inspection for repeatability. The brief also included preserving original parts for reference, since several items were too worn to trust by eye alone.
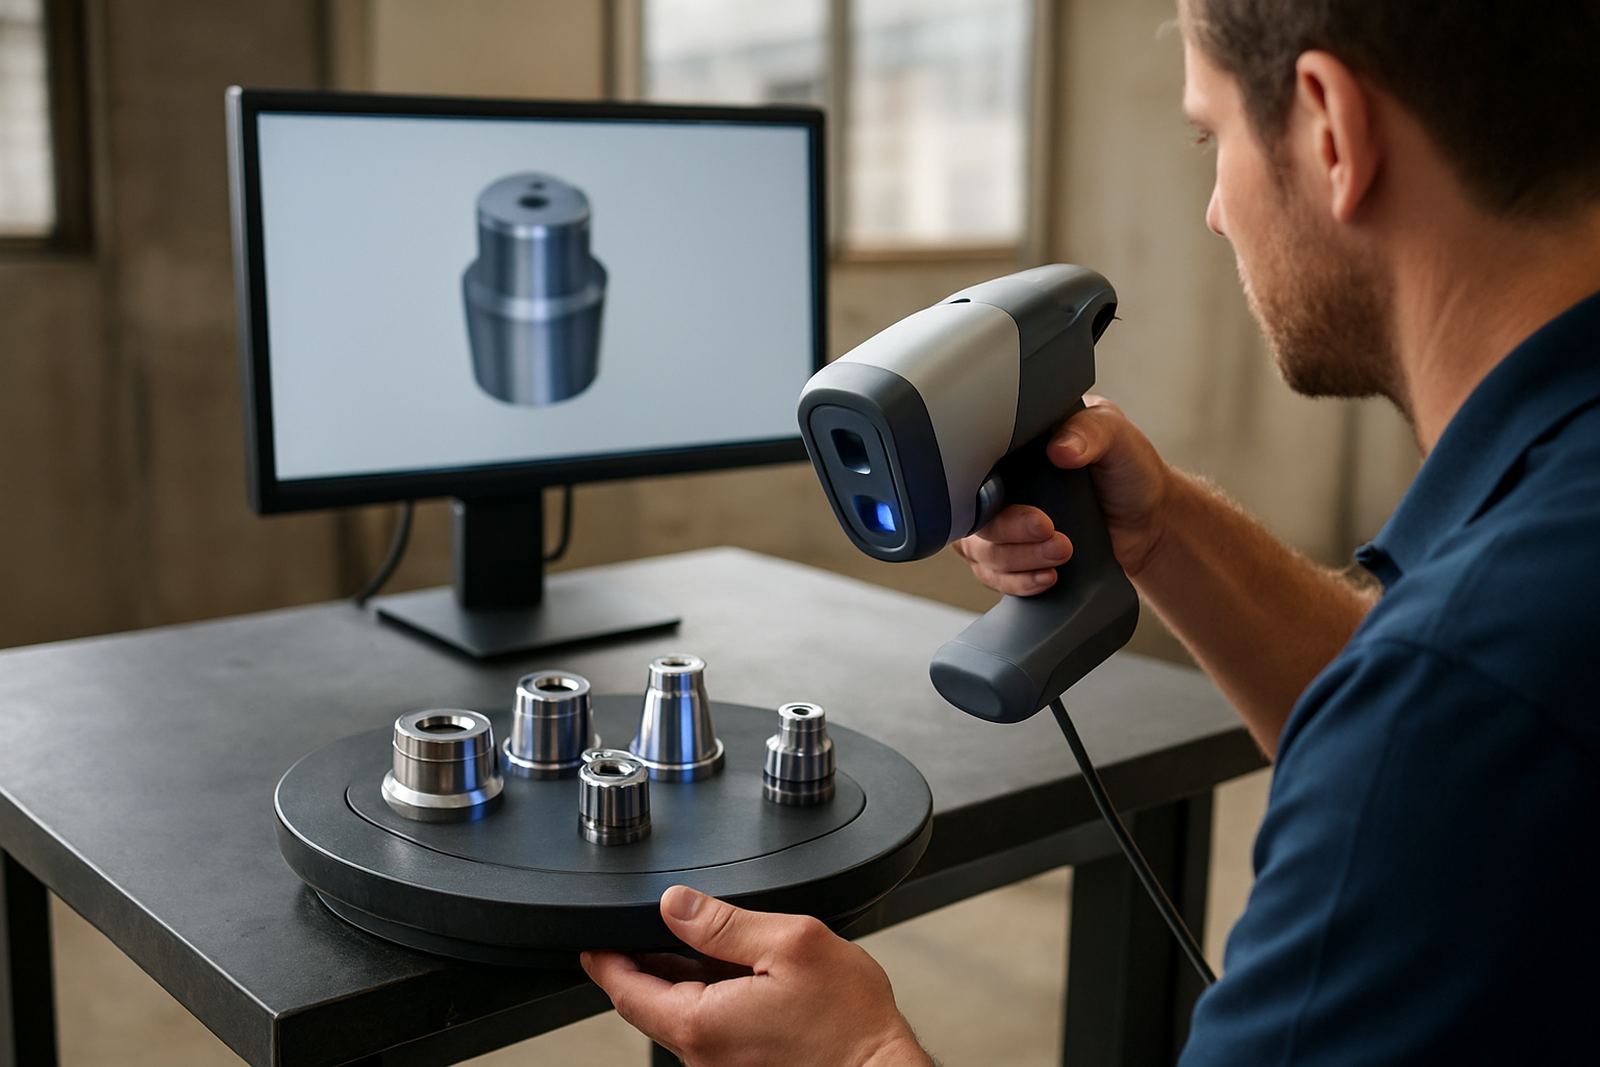
We recommended a desktop scanning workflow with a compact inspection station, rather than a large fixed system. The idea was to scan the original or approved sample, compare the digital model with the machined part, and flag deviations before the job left the machine bay. That gave the workshop a repeatable check without tying up the milling and turning team for long periods.
- Compare parts to originals or approved samples
- Check wear, profile and hole location
- Keep the process simple for workshop staff
- Avoid long delays between machining and inspection
What we supplied and set up in Struandale and Port Alfred
We supplied a desktop scanning and inspection package with the right fixture support for bench-top use. The setup included a scanner suited to small and medium components, a stable reference surface, part positioning aids, and software for overlay comparison and deviation checking. We also supplied a calibration routine so the team could verify the system before use and after any move between work areas.
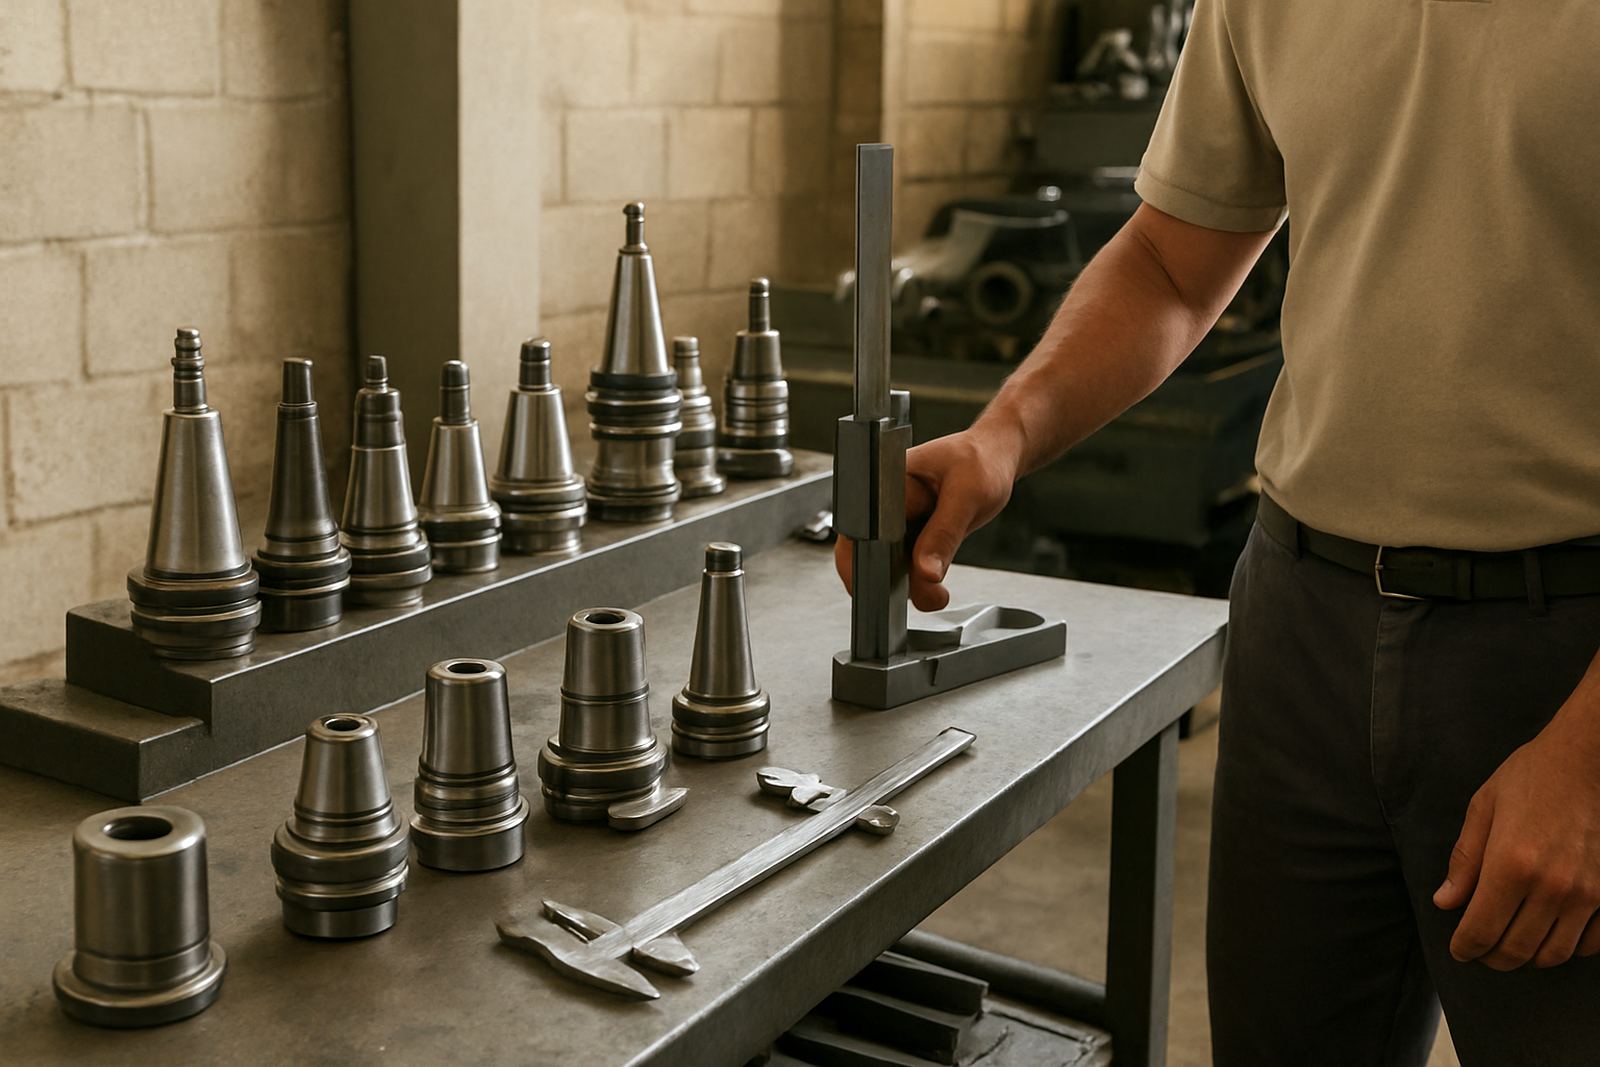
Because the workshop deals with mixed parts, we helped them establish a simple workflow for cleaning, positioning, scanning and reporting. We also advised on holder cleaning and runout checks for the machine side, since poor setup at the machine affects inspection results. That link between machining and inspection is often where errors creep in, and it saves time when both sides are treated as one process. The equipment was delivered to site and commissioned with the team on hand, so they could see the full process from first scan to final report.
- Desktop scanner with bench-top footprint
- Inspection software for overlay and deviation comparison
- Reference fixtures for repeatable placement
- Calibration check procedure for daily use
- On-site commissioning and handover
Timeline from first call to live use
The project ran over three weeks from first assessment to day-to-day use. Week one covered the brief, the sample parts and a review of the workshop layout. Week two was used for supply, setup and initial calibration in Struandale before the system was taken through to Port Alfred. Week three focused on training, sample comparisons and setting acceptable tolerances for the parts they see most often.
We kept the rollout short because the workshop could not afford a long stoppage. A longer changeover would have pushed work into the next cycle and affected customer collections. The fast timeline worked because the application was clearly defined, and because the team already understood machining, they just needed a reliable method to confirm what had been made. One small hold-up was a power cut during testing but the system was back up quickly and the scan checks continued once supply returned.
- Week 1: assessment and sample review
- Week 2: supply, calibration and site delivery
- Week 3: staff training and tolerance setup
- Total duration: 3 weeks
Results the workshop could measure immediately
Once the system was in use, the team could compare machined parts against the original shape before final release. That reduced guesswork on worn components and made it easier to discuss differences with customers in clear terms. Instead of saying a part was close enough, they could show where it matched and where it did not. That made customer sign-off cleaner and reduced time spent on dispute calls.
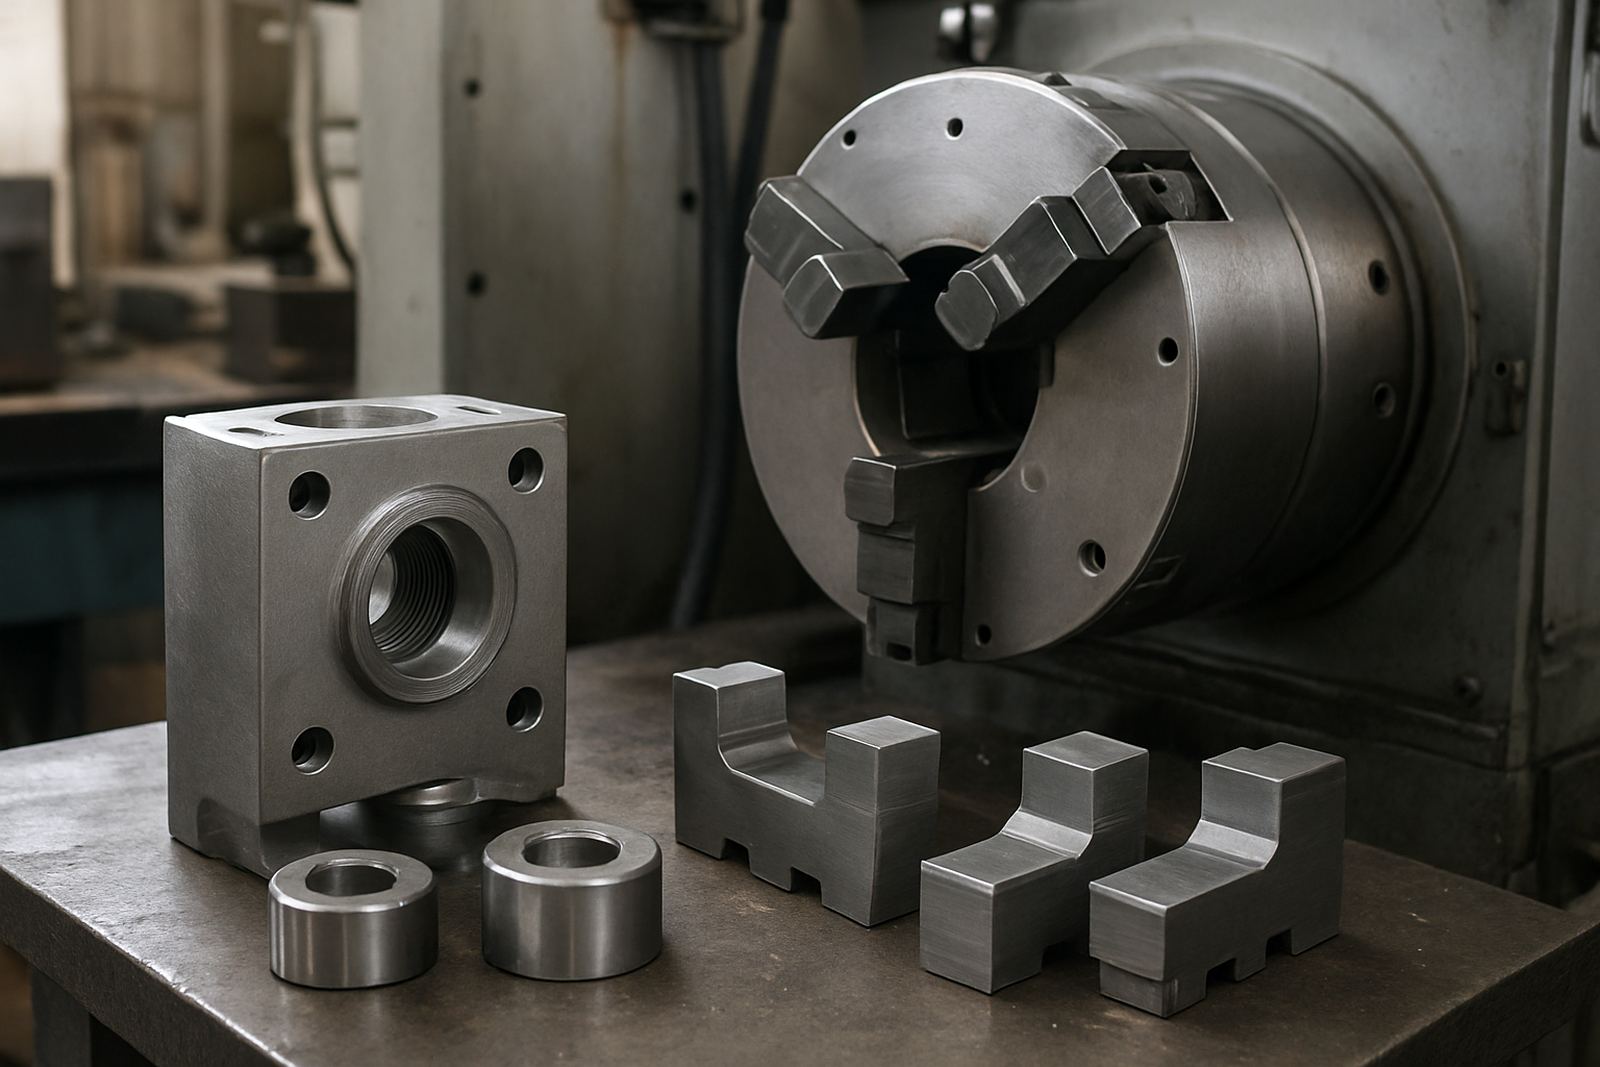
The workshop also gained better control over repeat jobs. When a part comes back months later, the saved scan and check data makes it quicker to set up the next one. The inspection process also helped with toolholder and chuck jaw related issues, because inconsistent setup was easier to spot early. In practical terms, the team moved from reactive checking to planned verification, which is a better fit for a busy repair shop.
- Less rework on repeat parts
- Faster sign-off before dispatch
- Clearer proof when comparing worn and repaired items
- Better repeatability for future jobs
What we would repeat on the next site
We would use the same approach again for any workshop that handles small-batch repairs, pattern-based work or legacy parts. The key is not the scanner alone, it is the setup around it: stable positioning, clean parts, a sensible tolerance plan and staff who know when to inspect and when to machine again. That combination gives better results than a complicated system that nobody has time to use.
For a town like Port Alfred, where many workshops balance repair work with short lead times and intermittent power, a desktop inspection process is a practical answer. It keeps the footprint small, reduces handling, and supports decisions before parts leave the bench. We would also repeat the same handover method, because short training with real sample parts works better than a long theory session that gets forgotten by the next shift.
- Keep the setup compact and bench-ready
- Use real parts during training
- Build calibration into the daily routine
- Link machining checks to the inspection step
Key facts
| Project location | Port Alfred |
|---|---|
| Client type | Service workshop |
| Project duration | 3 weeks |
| Core method | Desktop scanning and comparison against originals |
| Part size range | Small brackets to moderate-size housings |
| Delivery support | Calibration, training, collection and delivery |